132 Cold Spring Rd, Westford, MA 01886
Local realty services provided by:CENTURY 21 Custom Home Realty
132 Cold Spring Rd,Westford, MA 01886
$999,000
- 4 Beds
- 3 Baths
- 3,779 sq. ft.
- Single family
- Active
Listed by: donna murray
Office: coldwell banker realty - westford
MLS#:73575295
Source:MLSPIN
Price summary
- Price:$999,000
- Price per sq. ft.:$264.36
About this home
Room to live, work, host, and enjoy the outdoors in Westford. Set on nearly 1.82 acres, this well-maintained Colonial offers 3,779 sq. ft. of flexible living space, four bedrooms, two full baths, and a convenient first-floor half bath. An attached two-car garage adds everyday ease and useful storage.The updated kitchen and renovated baths create a move-in-ready feel, including a private primary suite with walk-in closet, newly tiled bath, large walk-in shower, and double sinks. Recessed lighting, hardwood interior doors, updated electrical, a newer roof, and new hot-water tank add to the home’s thoughtful improvements.A bright sunroom—created from the former screened porch—features large windows on two exterior walls and brings the outdoors in. The finished basement room and separate laundry room provide additional flexibility for recreation, fitness, work, hobbies, storage, or everyday organization.Enjoy the privacy and outdoor space of the nearly 1.82-acre lot from the brand-new rear deck—ideal for grilling, dining, relaxing, and entertaining. With an updated interior, flexible spaces, attached two-car garage, and a setting that offers both room and convenience, this Westford home is ready to adapt to the way you live today....
Contact an agent
Home facts
- Year built:1982
- Listing ID #:73575295
- Updated:October 22, 2026 at 11:17 AM
Rooms and interior
- Bedrooms:4
- Total bathrooms:3
- Full bathrooms:2
- Half bathrooms:1
- Rooms Total:10
- Flooring:Carpet, Flooring - Hardwood, Hardwood, Tile, Wood
- Dining Description:Dining Area, French Doors, Hardwood
- Kitchen Description:Countertops - Stone/Granite/Solid, Countertops - Upgraded, Dining Area, Dishwasher, Exterior Access, Flooring - Hardwood, Gas Stove, Kitchen Island, Lighting - Pendant, Microwave, Open Floorplan, Range, Recessed Lighting, Refrigerator, Slider, Water Softner, Water Treatment
- Basement Description:Full, Partially Finished
- Living area:3,779 sq. ft.
Heating and cooling
- Heating:Baseboard, Fireplace, Natural Gas
Structure and exterior
- Roof:Shingle
- Year built:1982
- Building area:3,779 sq. ft.
- Lot area:1.82 Acres
- Lot Features:Cleared, Wooded
- Construction Materials:Frame
- Exterior Features:Deck, Porch, Professional Landscaping, Sprinkler System, Storage
- Foundation Description:Concrete Perimeter
Schools
- High school:Westford Academy
- Middle school:Blandchard Middle
- Elementary school:Crisafulli Elementary
Utilities
- Water:Public
- Sewer:Private Sewer
Finances and disclosures
- Price:$999,000
- Price per sq. ft.:$264.36
- Tax amount:$14,900 (2026)
Features and amenities
- Appliances:Dishwasher, Dryer, Microwave, Range, Refrigerator, Washer, Water Treatment
- Laundry features:Dryer, Gas Dryer Hookup, Washer, Washer Hookup
- Amenities:Ceiling Fan(s), Closet/Cabinets - Custom Built, Gas Water Heater, Open Floorplan, Recessed Lighting, Slider
Parking
- Total parking spaces:10
- Parking description:Attached, Garage Door Opener, Paved, Paved Drive, Storage
- Garage:Yes
- Garage spaces:2
New listings near 132 Cold Spring Rd
- Open Sat, 11am to 12:30pmNew
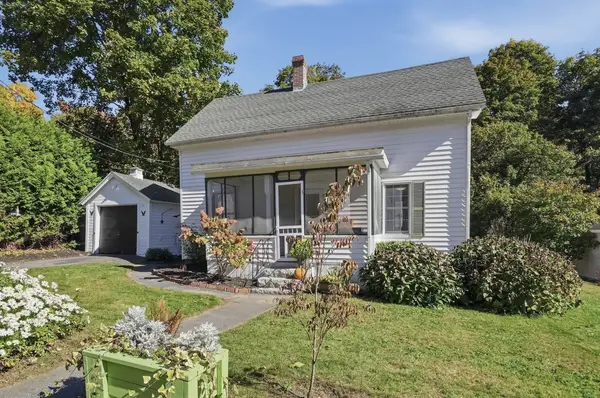 $499,900Active3 beds 1 baths1,253 sq. ft.
8 Orchard St, Westford, MA 01886
MLS# 73593624Listed by: Lamacchia Realty, Inc. - Open Fri, 11am to 12:30pmNew
 $999,000Active4 beds 3 baths2,590 sq. ft.
2 Canter Circle, Westford, MA 01886
MLS# 73593040Listed by: Keller Williams Realty-Merrimack - New

 $365,000Active2 beds 2 baths837 sq. ft.
24 Lazy Day Dr #24, Westford, MA 01886
MLS# 73592222Listed by: Century 21 North East - Open Sat, 12 to 2pmNew
 $1,099,000Active4 beds 3 baths2,810 sq. ft.
87 Lowell Road, Westford, MA 01886
MLS# 73591260Listed by: Keller Williams Realty-Merrimack - New
 $829,000Active4 beds 2 baths2,466 sq. ft.
30 Tadmuck Road, Westford, MA 01886
MLS# 73591066Listed by: Compass - Open Sat, 11am to 1pmNew
 $799,000Active3 beds 2 baths1,984 sq. ft.
22 Almeria Circle, Westford, MA 01886
MLS# 73590730Listed by: Keller Williams Realty-Merrimack - New
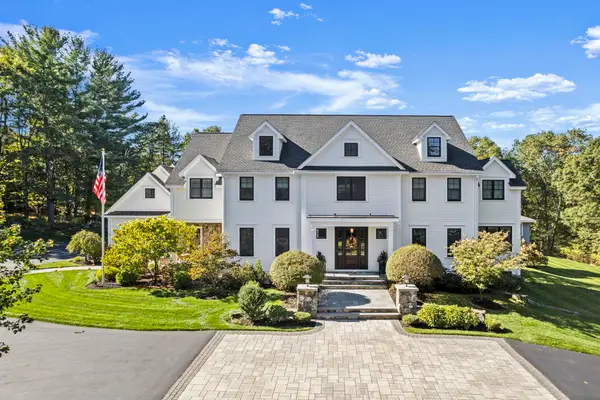 $3,550,000Active4 beds 8 baths7,429 sq. ft.
64 Main St, Westford, MA 01886
MLS# 73589965Listed by: William Raveis R.E. & Home Services - Open Sat, 12:30 to 2:30pmNew
 $769,900Active3 beds 2 baths1,568 sq. ft.
47 Depot St, Westford, MA 01886
MLS# 73589805Listed by: Be Live in Realty - New
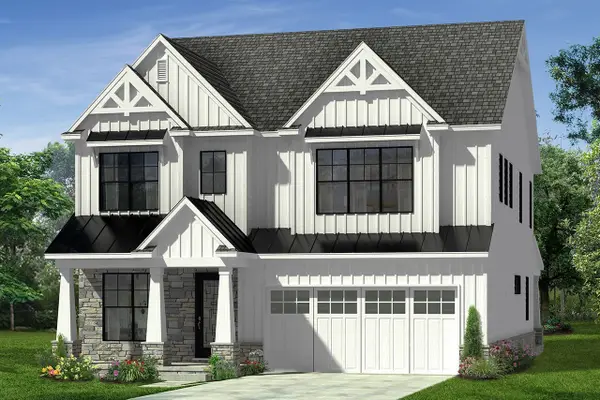 $1,330,000Active4 beds 4 baths2,982 sq. ft.
4 Violet Way, Westford, MA 01886
MLS# 73589608Listed by: Coldwell Banker Realty - Westford  $724,000Active4 beds 2 baths1,688 sq. ft.
14 Concord Rd, Westford, MA 01886
MLS# 73589264Listed by: RE/MAX Synergy


Protect your home and budget from life's surprises with an Assurant Home Warranty, backed by a partner that supports you through every step of homeownership. Explore Plans.
©2026 Century 21 Real Estate LLC. All rights reserved. CENTURY 21®, the CENTURY 21 Logo and C21® are service marks owned by Century 21 Real Estate LLC. Century 21 Real Estate LLC fully supports the principles of the Fair Housing Act and the Equal Opportunity Act. Each office is independently owned and operated. Listing information is deemed reliable but not guaranteed accurate.