2 Canter Circle, Westford, MA 01886
Local realty services provided by:CENTURY 21 Elite Realty, Inc.
2 Canter Circle,Westford, MA 01886
$999,000
- 4 Beds
- 3 Baths
- 2,590 sq. ft.
- Single family
- Active
Upcoming open houses
- Sun, Oct 2510:30 am - 12:00 pm
Listed by: jill and donna team
Office: keller williams realty-merrimack
MLS#:73593040
Source:MLSPIN
Price summary
- Price:$999,000
- Price per sq. ft.:$385.71
About this home
Meticulously updated inside and out with professional, high-quality designs and finishes, this 4 Bedroom colonial is sure to exceed your expectations. The GORGEOUS WHITE KITCHEN with STAINLESS appliances and LEATHERED GRANITE COUNTERS and the RENOVATED, TILED BATHS are just the beginning. Additional features include tons of HARDWOOD flooring, updated lighting, and a GAS FIREPLACE in the CATHEDRAL CEILING family room. There’s a bright, finished WALKOUT BASEMENT with large windows and luxury vinyl flooring. The beautiful yard and hardscaping (granite entry steps 2017, front and back walkways 2021/22, patio 2021, composite deck 2016) have been carefully thought out to complement the delightful interior. The cul-de-sac neighborhood in a close-to-everything location, can’t be beat. Young systems (septic 2011, HVAC 2015, generator transfer switch 2019) and infrastructure (roof 2012, windows 2013/14, front door 2015, slider 2022, driveway 2018) mean you can focus on enjoying life in your new home. This is truly a move-in-ready home without a “to do” list!! It’s all been done in an impeccable manner!...
Contact an agent
Home facts
- Year built:1986
- Listing ID #:73593040
- Updated:October 24, 2026 at 08:58 PM
Rooms and interior
- Bedrooms:4
- Total bathrooms:3
- Full bathrooms:2
- Half bathrooms:1
- Rooms Total:9
- Flooring:Flooring - Vinyl, Hardwood, Tile
- Dining Description:Chair Rail, Hardwood, Overhead
- Kitchen Description:Cabinets - Upgraded, Countertops - Stone/Granite/Solid, Deck - Exterior, Dishwasher, Flooring - Hardwood, Gas Stove, Pantry, Peninsula, Plumbed For Ice Maker, Range, Range Hood, Recessed Lighting, Refrigerator, Remodeled, Slider, Stainless Steel Appliances, Wine Chiller
- Basement Description:Garage Access, Interior Entry, Partial, Partially Finished, Radon Remediation System, Walk-Out Access
- Living area:2,590 sq. ft.
Heating and cooling
- Cooling:1 Cooling Zone, Central Air
- Heating:Central, Forced Air, Natural Gas
- Central air:Yes
Structure and exterior
- Roof:Shingle
- Year built:1986
- Building area:2,590 sq. ft.
- Lot area:0.57 Acres
- Lot Features:Cul-De-Sac, Gentle Sloping
- Architectural Style:Garrison
- Construction Materials:Frame
- Exterior Features:Deck - Vinyl, Garden, Rain Gutters, Sprinkler System, Stone Wall, Storage
- Foundation Description:Concrete Perimeter
Schools
- High school:Westford Academy
- Middle school:Stony Brook
- Elementary school:Nabnasset/Abbot
Utilities
- Water:Public
- Sewer:Private Sewer
Finances and disclosures
- Price:$999,000
- Price per sq. ft.:$385.71
- Tax amount:$11,463 (2026)
Features and amenities
- Appliances:Dishwasher, Dryer, Range, Range Hood, Refrigerator, Washer
- Laundry features:Dryer, Dryer Hookup - Dual, Electric Dryer Hookup, Exterior Access, First Floor, Flooring - Stone/Ceramic Tile, Gas Dryer Hookup, Lighting - Overhead, Washer, Washer Hookup
- Amenities:Closet, Gas Water Heater, High Speed Internet, Recessed Lighting, Storage
Parking
- Total parking spaces:7
- Parking description:Attached, Driveway, Garage Door Opener, Off Street, Paved, Paved Drive, Under
- Garage:Yes
- Garage spaces:2
New listings near 2 Canter Circle
- Open Sun, 1 to 3pmNew
 $499,999Active2 beds 2 baths1,430 sq. ft.
14 Bandon Circle #14, Westford, MA 01886
MLS# 73594515Listed by: Flow Realty, Inc. - Open Sun, 1 to 3pmNew
 $1,145,000Active4 beds 4 baths3,742 sq. ft.
7 Providence Road, Westford, MA 01886
MLS# 73594385Listed by: Keller Williams Realty North Central - Open Sun, 11am to 12:30pmNew
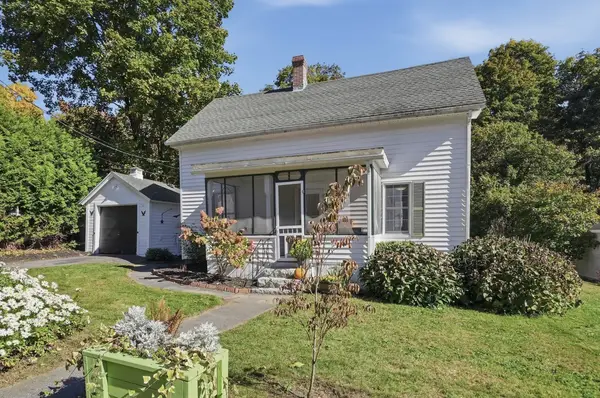 $499,900Active3 beds 1 baths1,253 sq. ft.
8 Orchard St, Westford, MA 01886
MLS# 73593624Listed by: Lamacchia Realty, Inc. - New

 $365,000Active2 beds 2 baths837 sq. ft.
24 Lazy Day Dr #24, Westford, MA 01886
MLS# 73592222Listed by: Century 21 North East - Open Sat, 12 to 2pmNew
 $1,099,000Active4 beds 3 baths2,810 sq. ft.
87 Lowell Road, Westford, MA 01886
MLS# 73591260Listed by: Keller Williams Realty-Merrimack - New
 $829,000Active4 beds 2 baths2,466 sq. ft.
30 Tadmuck Road, Westford, MA 01886
MLS# 73591066Listed by: Compass - Open Sun, 12 to 2pmNew
 $799,000Active3 beds 2 baths1,984 sq. ft.
22 Almeria Circle, Westford, MA 01886
MLS# 73590730Listed by: Keller Williams Realty-Merrimack 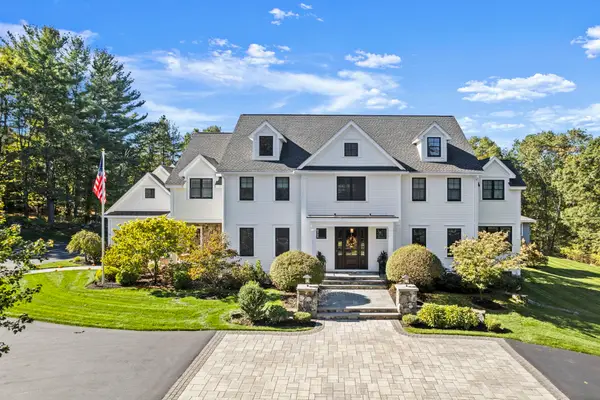 $3,550,000Active4 beds 8 baths7,429 sq. ft.
64 Main St, Westford, MA 01886
MLS# 73589965Listed by: William Raveis R.E. & Home Services- Open Sun, 12:30 to 2:30pm
 $769,900Active3 beds 2 baths1,568 sq. ft.
47 Depot St, Westford, MA 01886
MLS# 73589805Listed by: Be Live in Realty


Protect your home and budget from life's surprises with an Assurant Home Warranty, backed by a partner that supports you through every step of homeownership. Explore Plans.
©2026 Century 21 Real Estate LLC. All rights reserved. CENTURY 21®, the CENTURY 21 Logo and C21® are service marks owned by Century 21 Real Estate LLC. Century 21 Real Estate LLC fully supports the principles of the Fair Housing Act and the Equal Opportunity Act. Each office is independently owned and operated. Listing information is deemed reliable but not guaranteed accurate.