7 Providence Road, Westford, MA 01886
Local realty services provided by:CENTURY 21 The Real Estate Group
7 Providence Road,Westford, MA 01886
$1,145,000
- 4 Beds
- 4 Baths
- 3,742 sq. ft.
- Single family
- Active
Upcoming open houses
- Sun, Oct 2501:00 pm - 03:00 pm
Listed by: sandra naroian
Office: keller williams realty north central
MLS#:73594385
Source:MLSPIN
Price summary
- Price:$1,145,000
- Price per sq. ft.:$305.99
About this home
GORGEOUS 4 + bedroom, 3 1/2 bath Garrison Colonial with a 2 year old PRIVATE IN-LAW/AU PAIR suite complete with its OWN entrance, full bath and mini-split for heating and cooling. Ideal for extended family, guests or a private home office. The main home features a beautiful kitchen with granite countertops, a center island and BRAND NEW STOVE and stainless steel REFRIGERATOR, 2024 NEW ROOF(back side), 2024 NEW VINYL siding, exterior paint and STONE veneer, 2024 NEW walkway, 2026 NEW carpet, BOTH bathrooms renovated 2025!! NEW backsplash, 2026 NEW epoxy-finished garage floor and 3 zone mini-split heating and cooling systems, more living area in the WALK-OUT finished basement! SPACIOUS laundry room including washer & 2 dryers(1 gas/1 electric), **A TON of upgrades too many to mention!** Enjoy outdoor living on the deck overlooking the private landscaped yard, plus convenient access to WESTFORD schools, conservation trails, Routes 3 and 495. Lovingly maintained with pride of ownership - do not miss this one!...
Contact an agent
Home facts
- Year built:1983
- Listing ID #:73594385
- Updated:October 24, 2026 at 08:58 PM
Rooms and interior
- Bedrooms:4
- Total bathrooms:4
- Full bathrooms:3
- Half bathrooms:1
- Rooms Total:10
- Flooring:Carpet, Flooring - Stone/Ceramic Tile, Flooring - Vinyl, Hardwood, Laminate, Wood Laminate
- Dining Description:Hardwood, Recessed Lighting, Slider
- Bathrooms Description:3/4 Bath, Bathroom - Full, Bathroom - With Shower Stall
- Kitchen Description:Cabinets - Upgraded, Dining Area, Dishwasher, Flooring - Hardwood, Gas Stove, Kitchen Island, Microwave, Open Floorplan, Range, Refrigerator, Slider
- Basement Description:Finished, Radon Remediation System, Walk-Out Access
- Living area:3,742 sq. ft.
Heating and cooling
- Cooling:3 or More, Ductless
- Heating:Baseboard, Natural Gas
Structure and exterior
- Roof:Shingle
- Year built:1983
- Building area:3,742 sq. ft.
- Lot area:0.91 Acres
- Lot Features:Gentle Sloping, Level
- Architectural Style:Garrison
- Construction Materials:Frame
- Exterior Features:Deck, Decorative Lighting, Patio, Professional Landscaping, Rain Gutters, Storage
- Foundation Description:Concrete Perimeter
Schools
- High school:Westford Academy
- Middle school:Stony Brook
- Elementary school:Nabnassett/Abbot
Utilities
- Water:Public
- Sewer:Private Sewer
Finances and disclosures
- Price:$1,145,000
- Price per sq. ft.:$305.99
- Tax amount:$10,564 (2026)
Features and amenities
- Appliances:Dishwasher, Dryer, Microwave, Range, Refrigerator, Washer
- Laundry features:Closet/Cabinets - Custom Built, Dryer, Electric Dryer Hookup, Flooring - Stone/Ceramic Tile, Gas Dryer Hookup, In Basement, Washer, Washer Hookup
- Amenities:Lighting - Overhead, Recessed Lighting
Parking
- Total parking spaces:8
- Parking description:Attached, Garage Door Opener, Garage Faces Side, Off Street, Paved, Paved Drive
- Garage:Yes
- Garage spaces:2
New listings near 7 Providence Road
- Open Sun, 1 to 3pmNew
 $499,999Active2 beds 2 baths1,430 sq. ft.
14 Bandon Circle #14, Westford, MA 01886
MLS# 73594515Listed by: Flow Realty, Inc. - Open Sun, 11am to 12:30pmNew
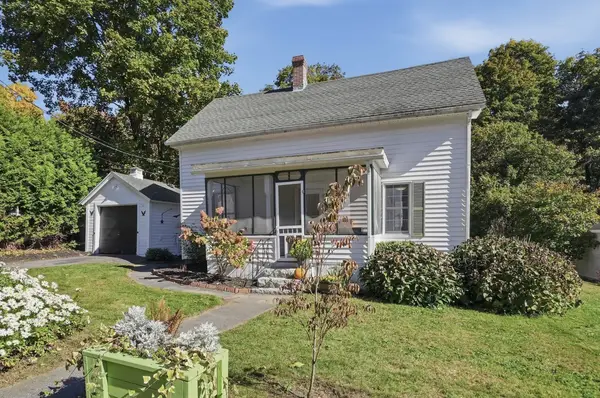 $499,900Active3 beds 1 baths1,253 sq. ft.
8 Orchard St, Westford, MA 01886
MLS# 73593624Listed by: Lamacchia Realty, Inc. - Open Sun, 10:30am to 12pmNew
 $999,000Active4 beds 3 baths2,590 sq. ft.
2 Canter Circle, Westford, MA 01886
MLS# 73593040Listed by: Keller Williams Realty-Merrimack - New

 $365,000Active2 beds 2 baths837 sq. ft.
24 Lazy Day Dr #24, Westford, MA 01886
MLS# 73592222Listed by: Century 21 North East - Open Sat, 12 to 2pmNew
 $1,099,000Active4 beds 3 baths2,810 sq. ft.
87 Lowell Road, Westford, MA 01886
MLS# 73591260Listed by: Keller Williams Realty-Merrimack - New
 $829,000Active4 beds 2 baths2,466 sq. ft.
30 Tadmuck Road, Westford, MA 01886
MLS# 73591066Listed by: Compass - Open Sun, 12 to 2pmNew
 $799,000Active3 beds 2 baths1,984 sq. ft.
22 Almeria Circle, Westford, MA 01886
MLS# 73590730Listed by: Keller Williams Realty-Merrimack 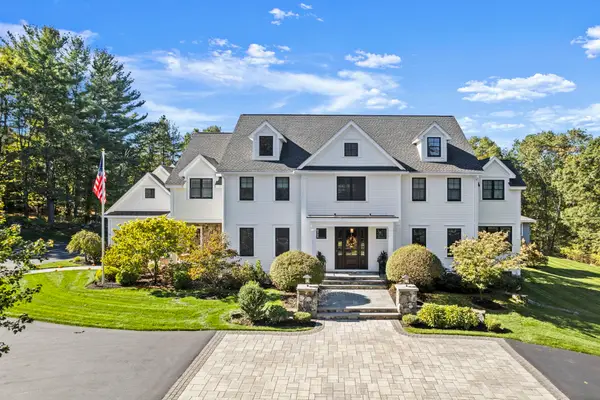 $3,550,000Active4 beds 8 baths7,429 sq. ft.
64 Main St, Westford, MA 01886
MLS# 73589965Listed by: William Raveis R.E. & Home Services- Open Sun, 12:30 to 2:30pm
 $769,900Active3 beds 2 baths1,568 sq. ft.
47 Depot St, Westford, MA 01886
MLS# 73589805Listed by: Be Live in Realty


Protect your home and budget from life's surprises with an Assurant Home Warranty, backed by a partner that supports you through every step of homeownership. Explore Plans.
©2026 Century 21 Real Estate LLC. All rights reserved. CENTURY 21®, the CENTURY 21 Logo and C21® are service marks owned by Century 21 Real Estate LLC. Century 21 Real Estate LLC fully supports the principles of the Fair Housing Act and the Equal Opportunity Act. Each office is independently owned and operated. Listing information is deemed reliable but not guaranteed accurate.