
106 Main St, Westminster, MA 01473
Local realty services provided by:CENTURY 21 North East
106 Main St,Westminster, MA 01473
$639,900
- 5 Beds
- 3 Baths
- 2,316 sq. ft.
- Multi-family
- Active
Listed by: quintin tigs, quintin tigs
Office: exit new options real estate
MLS#:73597176
Source:MLSPIN
Price summary
- Price:$639,900
- Price per sq. ft.:$276.3
About this home
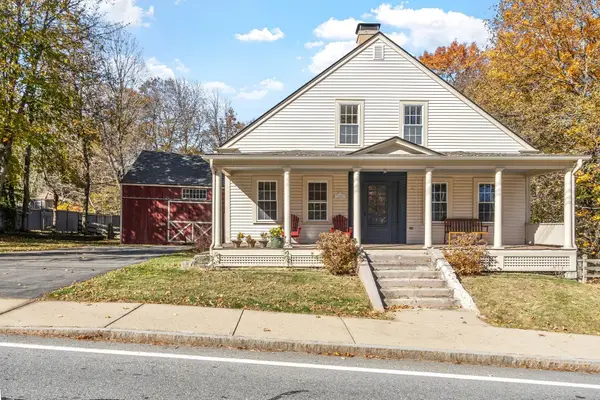
Situated at 106 Main St in Westminster, Massachusetts, this neoclassical multi-family residence stands as a testament to historic character. Originally constructed in 1841, this 2,316-square-foot property represents a significant investment opportunity for those seeking to steward a piece of regional history. With its potential for renovation, it serves as a compelling project for handy homeowners and investors alike. The residence encompasses three stories of living space, providing a versatile layout that supports a variety of configurations. The interior includes five bedrooms and three full bathrooms, offering ample capacity to accommodate diverse living arrangements or professional requirements. The living room serves as a focal point of the home’s traditional aesthetic, defined by the warmth of polished hardwood flooring. A fireplace anchors the space, providing a refined environment for relaxation and interior design. Set upon a lot spanning 17,424 square feet, the exterior architecture honors the neoclassical style, providing a structured and dignified presence on Main Street. This multi-family offering invites discerning buyers to explore the potential of a property that balances historic grandeur with functional versatility. We invite you to schedule a private tour today to explore the potential and enduring value offered by this historic Westminster property....
Contact an agent
Home facts
- Year built:1841
- Listing ID #:73597176
- Updated:November 01, 2026 at 04:09 PM
Rooms and interior
- Bedrooms:5
- Total bathrooms:3
- Full bathrooms:3
- Rooms Total:12
- Flooring:Tile, Vinyl, Vinyl / VCT, Wood
- Bathrooms Description:Bathroom with Shower Stall
- Kitchen Description:Range, Refrigerator
- Basement Description:Dirt Floor, Interior Entry, Unfinished
- Living area:2,316 sq. ft.
Heating and cooling
- Heating:Natural Gas
Structure and exterior
- Year built:1841
- Building area:2,316 sq. ft.
- Lot area:0.4 Acres
- Lot Features:Easements
- Foundation Description:Stone
Utilities
- Water:Public
- Sewer:Public Sewer
Finances and disclosures
- Price:$639,900
- Price per sq. ft.:$276.3
- Tax amount:$5,152 (2026)
Features and amenities
- Appliances:Range, Refrigerator
- Amenities:Internet Available - Broadband, Storage
Parking
- Total parking spaces:6
- Parking description:Off Street, Paved Drive
New listings near 106 Main St
- Open Sun, 10am to 12pmNew
 $499,900Active3 beds 1 baths1,888 sq. ft.
18 Bacon Street, Westminster, MA 01473
MLS# 73596278Listed by: Keller Williams Realty North Central - New
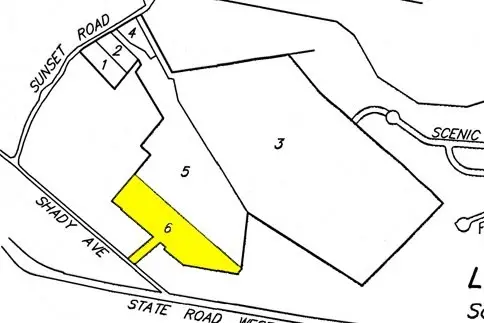 $349,000Active8 Acres
Lot 6 Shady Avenue, Westminster, MA 01473
MLS# 73594622Listed by: Foster-Healey Real Estate - New
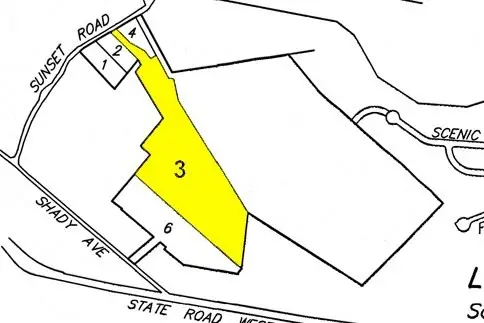 $399,900Active18 Acres
Lot 3 Sunset Road, Westminster, MA 01473
MLS# 73594625Listed by: Foster-Healey Real Estate 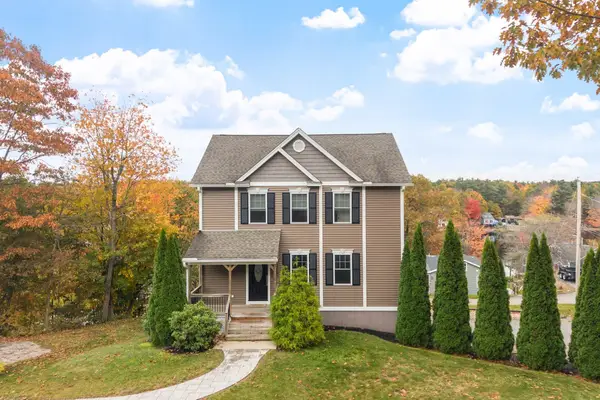 $500,000Active2 beds 2 baths1,560 sq. ft.
122 Ellis Rd, Westminster, MA 01473
MLS# 73591530Listed by: Keller Williams Realty North Central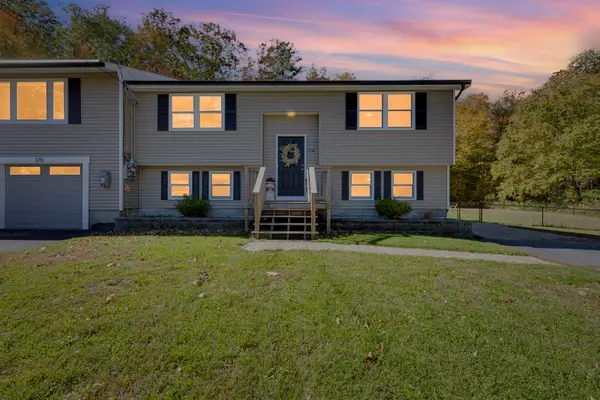 $464,000Active3 beds 2 baths1,716 sq. ft.
174 North Common Rd, Westminster, MA 01473
MLS# 73588856Listed by: Keller Williams Realty North Central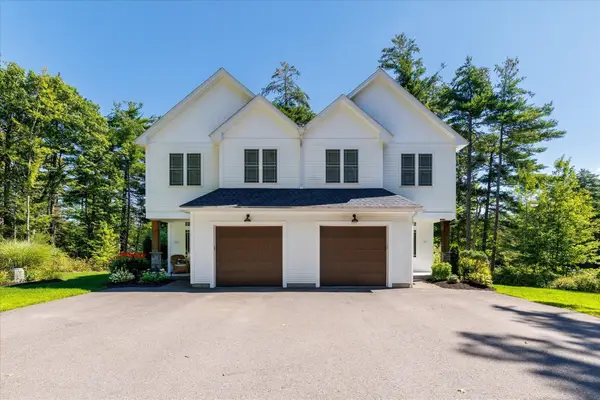 $699,900Active3 beds 3 baths2,350 sq. ft.
228 Worcester Rd #A, Westminster, MA 01473
MLS# 73587548Listed by: LAER Realty Partners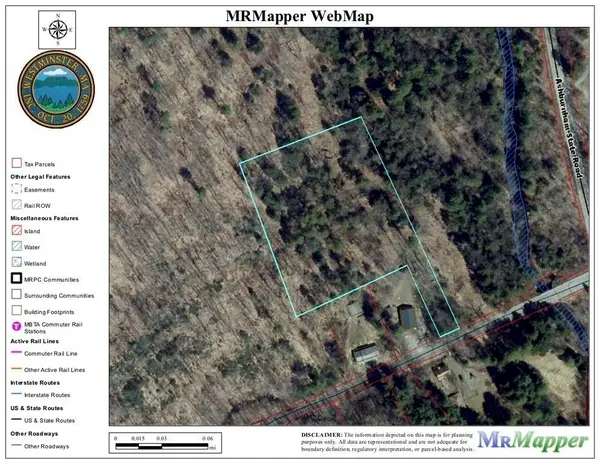 $88,000Active3.5 Acres
0 Potato Hill Road, Westminster, MA 01473
MLS# 73586380Listed by: Keller Williams Realty North Central $1,100,000Active3 beds 3 baths1,673 sq. ft.
88 W Princeton, Westminster, MA 01473
MLS# 73586043Listed by: Real Broker MA, LLC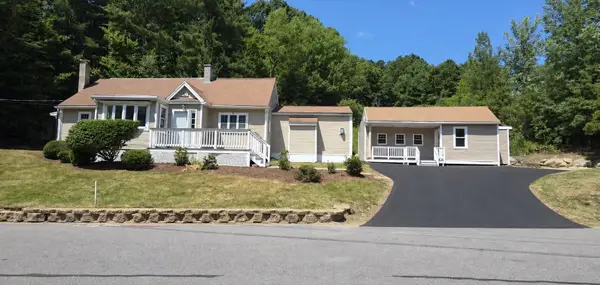 $599,999Active4 beds 3 baths2,400 sq. ft.
73 Shady Ave, Westminster, MA 01473
MLS# 73585863Listed by: One Stop Realty


Protect your home and budget from life's surprises with an Assurant Home Warranty, backed by a partner that supports you through every step of homeownership. Explore Plans.
©2026 Century 21 Real Estate LLC. All rights reserved. CENTURY 21®, the CENTURY 21 Logo and C21® are service marks owned by Century 21 Real Estate LLC. Century 21 Real Estate LLC fully supports the principles of the Fair Housing Act and the Equal Opportunity Act. Each office is independently owned and operated. Listing information is deemed reliable but not guaranteed accurate.