
270 Bean Porridge Hill Rd, Westminster, MA 01473
Local realty services provided by:CENTURY 21 North East
270 Bean Porridge Hill Rd,Westminster, MA 01473
$599,000
- 4 Beds
- 2 Baths
- 1,483 sq. ft.
- Single family
- Active
Upcoming open houses
- Sat, Oct 3111:00 am - 01:00 pm
- Sun, Nov 0111:00 am - 01:00 pm
Listed by: susan wright
Office: exit new options real estate
MLS#:73595791
Source:MLSPIN
Price summary
- Price:$599,000
- Price per sq. ft.:$403.91
About this home
Welcome home to 270 Bean Porridge Hill Road! This beautifully transformed property has been completely updated from top to bottom, offering the perfect blend of modern luxury and classic comfort. Step inside to find gorgeous, gleaming hardwood floors flowing seamlessly throughout the main living area. The large living room with vaulted ceiling flows nicely into the kitchen and offers entry through French Doors to the beautiful and versatile conditioned 3 season room that offers a lovely view of your backyard. A great space to work from home. A formal dining room and two bedrooms complete the main level. Upstairs you have two bedrooms that share 3/4 bathroom. Complete peace of mind comes standard with a brand new, fully certified 4-bedroom septic system. The exterior of the property is defined by its expansive 4+ acre lot, 1 acre is cleared, offering significant space for outdoor activities and personal expression. While the contractor is currently wrapping up the final interior finishing touches and the yard awaits its final landscaping makeover, this home presents an incredible opportunity to get into a turnkey Westminster neighborhood....
Contact an agent
Home facts
- Year built:1952
- Listing ID #:73595791
- Updated:October 28, 2026 at 08:11 PM
Rooms and interior
- Bedrooms:4
- Total bathrooms:2
- Full bathrooms:1
- Half bathrooms:1
- Rooms Total:7
- Flooring:Carpet, Tile, Wood
- Kitchen Description:Dishwasher, Microwave, Range, Refrigerator
- Basement Description:Full
- Living area:1,483 sq. ft.
Heating and cooling
- Cooling:3 Cooling Zones, Ductless
- Heating:Ductless, Forced Air, Heat Pump
Structure and exterior
- Roof:Shingle
- Year built:1952
- Building area:1,483 sq. ft.
- Lot area:4.4 Acres
- Architectural Style:Cape
- Construction Materials:Frame
- Exterior Features:Rain Gutters
- Foundation Description:Block
Utilities
- Water:Private
- Sewer:Private Sewer
Finances and disclosures
- Price:$599,000
- Price per sq. ft.:$403.91
- Tax amount:$3,924 (2026)
Features and amenities
- Appliances:Dishwasher, Microwave, Range, Refrigerator
- Laundry features:Electric Dryer Hookup, Washer Hookup
Parking
- Total parking spaces:12
- Parking description:Off Street, Paved Drive, Under
- Garage:Yes
- Garage spaces:2
New listings near 270 Bean Porridge Hill Rd
- New
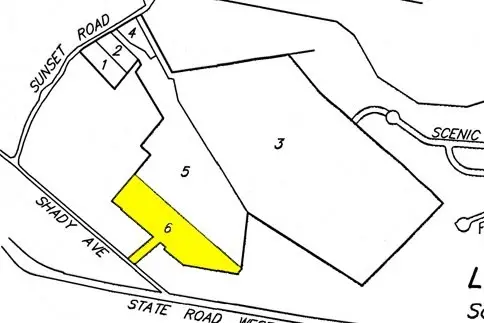 $349,000Active8 Acres
Lot 6 Shady Avenue, Westminster, MA 01473
MLS# 73594622Listed by: Foster-Healey Real Estate - New
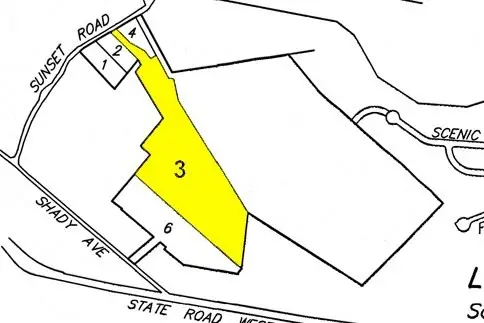 $399,900Active18 Acres
Lot 3 Sunset Road, Westminster, MA 01473
MLS# 73594625Listed by: Foster-Healey Real Estate 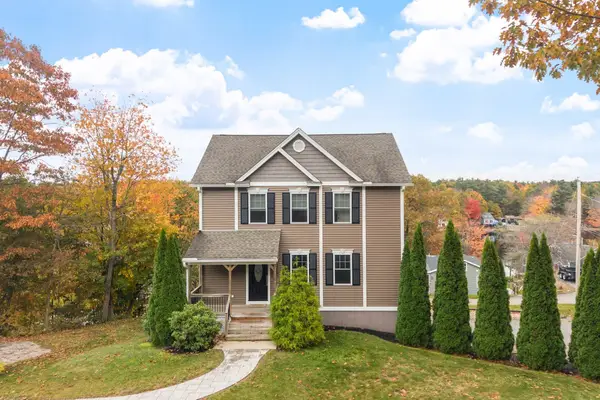 $500,000Active2 beds 2 baths1,560 sq. ft.
122 Ellis Rd, Westminster, MA 01473
MLS# 73591530Listed by: Keller Williams Realty North Central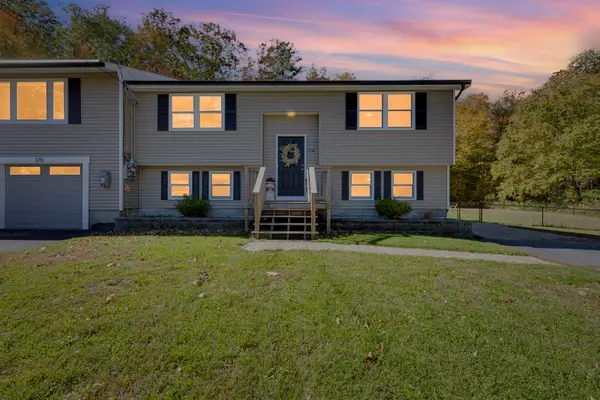 $464,000Active3 beds 2 baths1,716 sq. ft.
174 North Common Rd, Westminster, MA 01473
MLS# 73588856Listed by: Keller Williams Realty North Central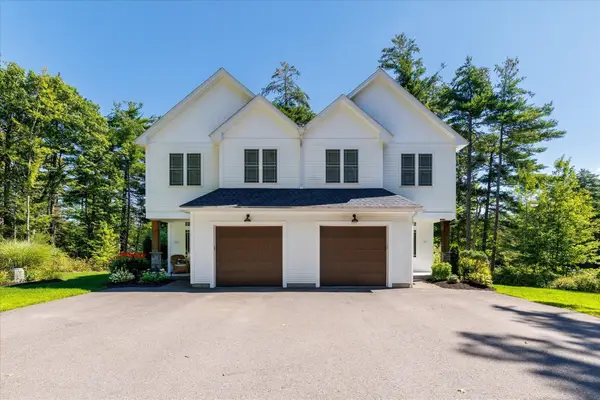 $699,900Active3 beds 3 baths2,350 sq. ft.
228 Worcester Rd #A, Westminster, MA 01473
MLS# 73587549Listed by: LAER Realty Partners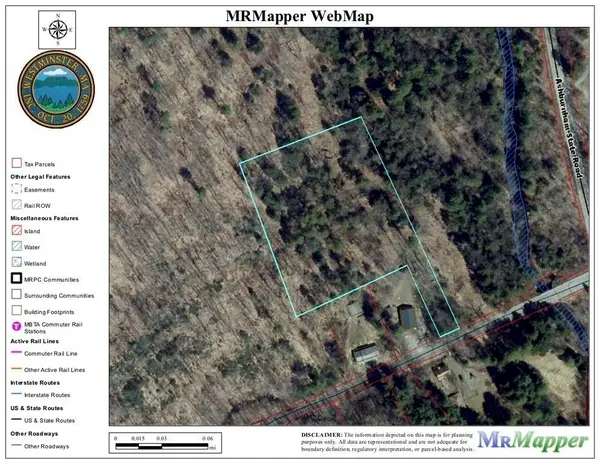 $88,000Active3.5 Acres
0 Potato Hill Road, Westminster, MA 01473
MLS# 73586380Listed by: Keller Williams Realty North Central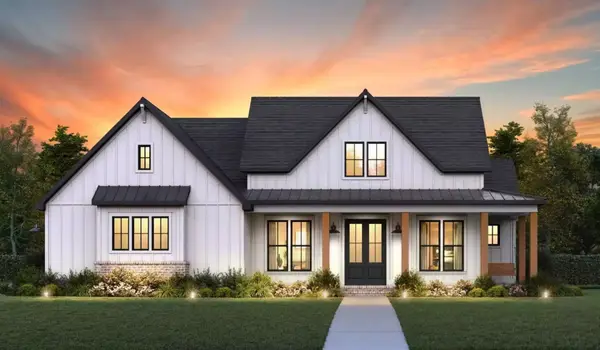 $1,100,000Active3 beds 3 baths1,673 sq. ft.
88 W Princeton, Westminster, MA 01473
MLS# 73586043Listed by: Real Broker MA, LLC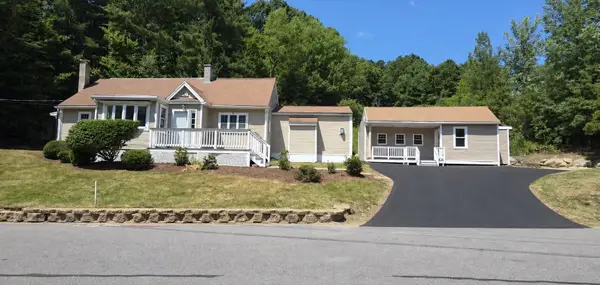 $599,999Active4 beds 3 baths2,400 sq. ft.
73 Shady Ave, Westminster, MA 01473
MLS# 73585863Listed by: One Stop Realty $399,900Active7 Acres
86 W Princeton Road, Westminster, MA 01473
MLS# 73569763Listed by: Real Broker MA, LLC


Protect your home and budget from life's surprises with an Assurant Home Warranty, backed by a partner that supports you through every step of homeownership. Explore Plans.
©2026 Century 21 Real Estate LLC. All rights reserved. CENTURY 21®, the CENTURY 21 Logo and C21® are service marks owned by Century 21 Real Estate LLC. Century 21 Real Estate LLC fully supports the principles of the Fair Housing Act and the Equal Opportunity Act. Each office is independently owned and operated. Listing information is deemed reliable but not guaranteed accurate.