
3 October Lane, Weston, MA 02493
Local realty services provided by:CENTURY 21 Topsail Realty
3 October Lane,Weston, MA 02493
$4,500,000
- 5 Beds
- 5 Baths
- 6,000 sq. ft.
- Single family
- Active
Listed by: alexander benson
Office: keller williams realty boston south west
MLS#:73599304
Source:MLSPIN
Price summary
- Price:$4,500,000
- Price per sq. ft.:$750
About this home
A unique offering truly! This is an opportunity to work with a local team to build your dream home! This modern farmhouse has a blend of old world architectural charm and new wave charm. A dream come true farmers porch brings you into a thoughtful first floor that has a generous size kitchen intertwined with an open concept family room and a plethora of accessory/ flex rooms. The second floor then offers a luxurious master bedroom and ample secondary bedrooms and baths, as well as boasting a laundry room that is spacious and functional, along with a walk up loft for storage and or other needs. The basement will have a guest suite and entertaining space to cap it all off. ** This project also has an abundance of upgrade options in the upgrade package that we invite you to explore!
Contact an agent
Home facts
- Year built:2026
- Subdivision & Development:Weston
- Listing ID #:73599304
- Updated:November 07, 2026 at 12:19 PM
Rooms and interior
- Bedrooms:5
- Total bathrooms:5
- Full bathrooms:4
- Half bathrooms:1
- Rooms Total:12
- Flooring:Engineered Hardwood, Hardwood, Tile
- Kitchen Description:Dishwasher, Disposal, Freezer, Microwave, Plumbed For Ice Maker, Range, Range Hood, Refrigerator
- Basement Description:Finished
- Living area:6,000 sq. ft.
Heating and cooling
- Cooling:4 Cooling Zones, Heat Pump
- Heating:Heat Pump
Structure and exterior
- Roof:Shingle
- Year built:2026
- Building area:6,000 sq. ft.
- Lot area:0.79 Acres
- Lot Features:Cleared, Corner Lot, Level, Wooded
- Architectural Style:Farmhouse
- Construction Materials:Frame
- Exterior Features:Decorative Lighting, Garden, Patio, Professional Landscaping, Rain Gutters, Sprinkler System
- Foundation Description:Concrete Perimeter
Schools
- High school:Weston
- Middle school:Weston
- Elementary school:Weston
Utilities
- Water:Public
- Sewer:Private Sewer
Finances and disclosures
- Price:$4,500,000
- Price per sq. ft.:$750
- Tax amount:$9,328 (2026)
Features and amenities
- Appliances:Dishwasher, Disposal, Dryer, Freezer, Microwave, Range, Range Hood, Refrigerator, Washer
- Laundry features:Dryer, Electric Dryer Hookup, Washer, Washer Hookup
- Amenities:Central Vacuum, Finish - Cement Plaster, Finish - Sheetrock, Wet Bar
Parking
- Total parking spaces:6
- Parking description:Attached, Off Street
- Garage:Yes
- Garage spaces:2
New listings near 3 October Lane
- Open Sun, 2:30 to 4pmNew
 $975,000Active2 beds 2 baths2,061 sq. ft.
81A Brook Road #A, Weston, MA 02493
MLS# 73599158Listed by: Coldwell Banker Realty - Weston - Open Sat, 1:30 to 3pmNew
 $2,450,000Active5 beds 4 baths2,980 sq. ft.
256 South Ave, Weston, MA 02493
MLS# 73597126Listed by: NEST Seekers MA LLC - New
 $6,495,000Active7 beds 9 baths7,725 sq. ft.
0 Wellesley Street, Weston, MA 02493
MLS# 73596886Listed by: William Raveis R.E. & Home Services - New
 $1,300,000Active3 beds 3 baths2,023 sq. ft.
12 Pond Brook Cir, Weston, MA 02493
MLS# 73596390Listed by: Keller Williams Realty 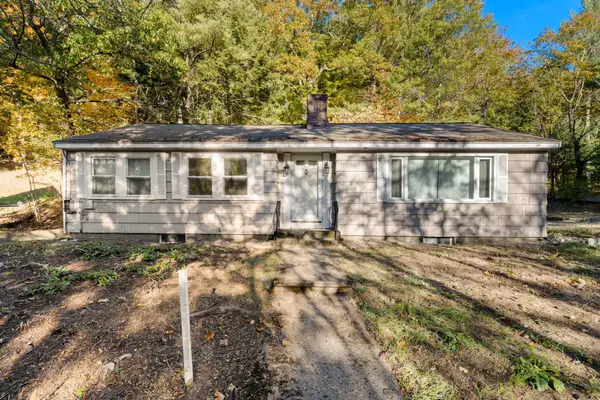 $1,199,000Active3 beds -- baths1,390 sq. ft.
6 Overlook Dr, Weston, MA 02493
MLS# 73594426Listed by: Gibson Sotheby's International Realty- Open Sun, 11:30am to 12:30pm
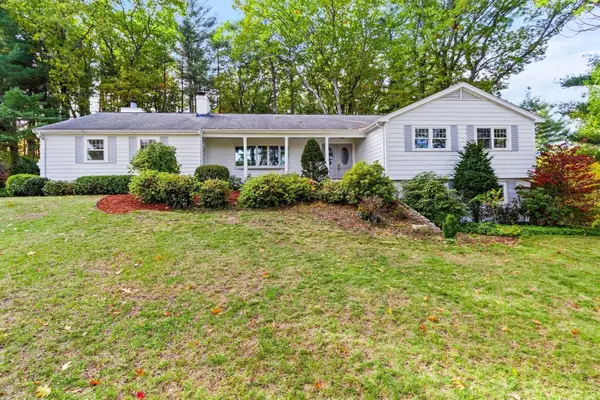 $2,288,900Active4 beds 3 baths4,591 sq. ft.
25 Forest Ridge Road, Weston, MA 02493
MLS# 73594503Listed by: Keller Williams Realty 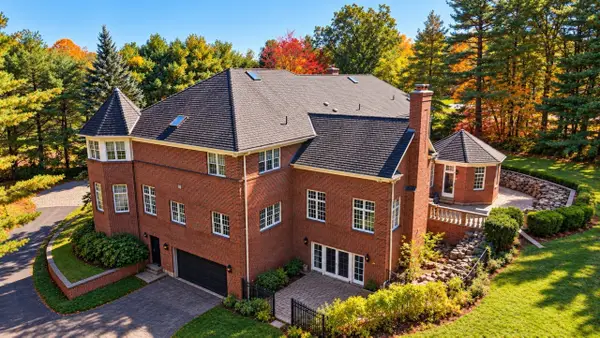 $4,800,000Active5 beds 7 baths12,148 sq. ft.
451 Wellesley St, Weston, MA 02493
MLS# 73593840Listed by: Weston Realty LLC- Open Sat, 12 to 1:30pm
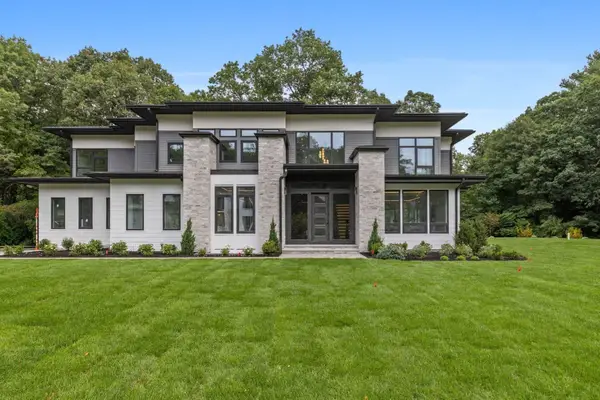 $4,950,000Active6 beds 8 baths8,309 sq. ft.
50 Willard, Weston, MA 02493
MLS# 73593022Listed by: Compass 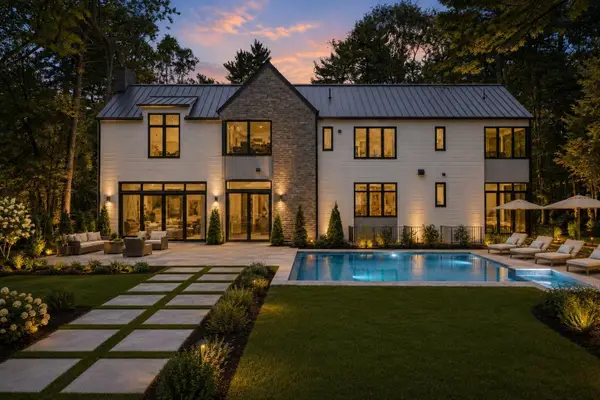 $6,495,000Active6 beds 8 baths8,773 sq. ft.
5 Deer Path Lane, Weston, MA 02493
MLS# 73591991Listed by: Compass


Protect your home and budget from life's surprises with an Assurant Home Warranty, backed by a partner that supports you through every step of homeownership. Explore Plans.
©2026 Century 21 Real Estate LLC. All rights reserved. CENTURY 21®, the CENTURY 21 Logo and C21® are service marks owned by Century 21 Real Estate LLC. Century 21 Real Estate LLC fully supports the principles of the Fair Housing Act and the Equal Opportunity Act. Each office is independently owned and operated. Listing information is deemed reliable but not guaranteed accurate.