
125 High Street, Westwood, MA 02090
Local realty services provided by:CENTURY 21 Cityside
125 High Street,Westwood, MA 02090
$3,999,000
- 5 Beds
- 6 Baths
- 5,685 sq. ft.
- Single family
- Active
Listed by: marcella musto
Office: discover properties
MLS#:73599420
Source:MLSPIN
Price summary
- Price:$3,999,000
- Price per sq. ft.:$703.43
About this home
Westwood Luxury Living at Its Finest. Set within an exclusive private, gated five-lot subdivision, this exceptional brand-new construction residence offers an unparalleled combination of luxury, privacy, and modern design on a spectacular 1.89-acre professionally landscaped lot.Thoughtfully designed for both elegant entertaining and comfortable everyday living, the first floor features a stunning custom kitchen appointed with high-end appliances, an oversized walk-in pantry, and an expansive family room highlighted by a fireplace and extra-large sliding glass doors that seamlessly connect the interior to the outdoor setting. A sophisticated formal dining room with a custom built-in bar creates the perfect backdrop for entertaining. A first-floor bedroom with its own full bath offers an ideal option for guests, extended family, or a private home office suite.The second floor features four additional generously sized bedrooms, each with its own private full bath, providing exceptional comfort and privacy for family and guests. Above the impressive three-car garage, a spacious bonus sitting room offers flexible living space ideal for a media room, playroom, home office, or private retreat.Surrounded by professionally designed landscaping and tucked away behind private gates, this remarkable property delivers the rare combination of new construction, expansive grounds, and a secluded setting while remaining conveniently close to major highways, Legacy Place, University Station, Dedham Square, shopping, dining, and Boston. A truly exceptional Westwood opportunity where luxury, privacy, and location come together....
Contact an agent
Home facts
- Year built:2026
- Listing ID #:73599420
- Updated:November 07, 2026 at 12:19 PM
Rooms and interior
- Bedrooms:5
- Total bathrooms:6
- Full bathrooms:5
- Half bathrooms:1
- Rooms Total:10
- Flooring:Flooring - Hardwood, Hardwood
- Dining Description:Closet/Cabinets - Custom Built, Coffered Ceiling(s), Hardwood, Wine Chiller
- Kitchen Description:Closet/Cabinets - Custom Built, Countertops - Stone/Granite/Solid, Dining Area, Dishwasher, Disposal, Flooring - Hardwood, Kitchen Island, Lighting - Pendant, Microwave, Open Floorplan, Pantry, Pot Filler Faucet, Range, Range Hood, Recessed Lighting, Refrigerator, Storage, Vacuum System, Wine Refrigerator
- Basement Description:Concrete, Interior Entry, Unfinished
- Living area:5,685 sq. ft.
Heating and cooling
- Cooling:3 Cooling Zones, Central Air
- Heating:Propane
- Central air:Yes
Structure and exterior
- Roof:Shingle
- Year built:2026
- Building area:5,685 sq. ft.
- Lot area:1.89 Acres
- Lot Features:Wooded
- Architectural Style:Colonial
- Construction Materials:Frame
- Exterior Features:Decorative Lighting, Patio, Porch, Professional Landscaping, Sprinkler System, Stone Wall
- Foundation Description:Concrete Perimeter
Utilities
- Water:Public
- Sewer:Public Sewer
Finances and disclosures
- Price:$3,999,000
- Price per sq. ft.:$703.43
Features and amenities
- Appliances:Dishwasher, Disposal, Dryer, Microwave, Range, Range Hood, Refrigerator, Vacuum System, Washer, Wine Refrigerator
- Laundry features:Closet/Cabinets - Custom Built, Dryer, Second Floor, Washer
- Amenities:Central Vacuum, Foyer, Wired For Sound
Parking
- Total parking spaces:13
- Parking description:Attached, Garage Door Opener, Garage Faces Side, Off Street, Paved, Paved Drive, Storage
- Garage:Yes
- Garage spaces:3
New listings near 125 High Street
- Open Sun, 1 to 2:30pmNew
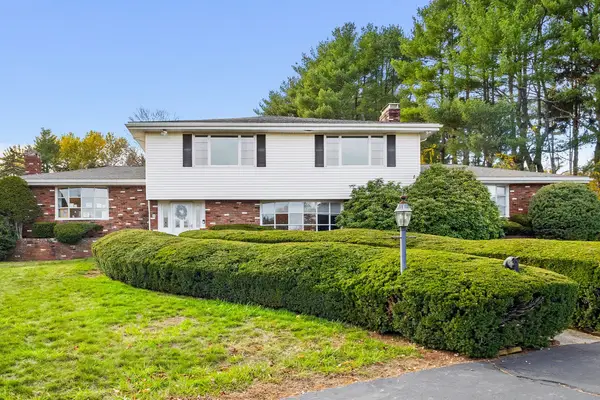 $1,798,000Active4 beds 5 baths4,526 sq. ft.
210 Whitewood Road, Westwood, MA 02090
MLS# 73599191Listed by: Keller Williams Realty - Open Sun, 12 to 2pmNew
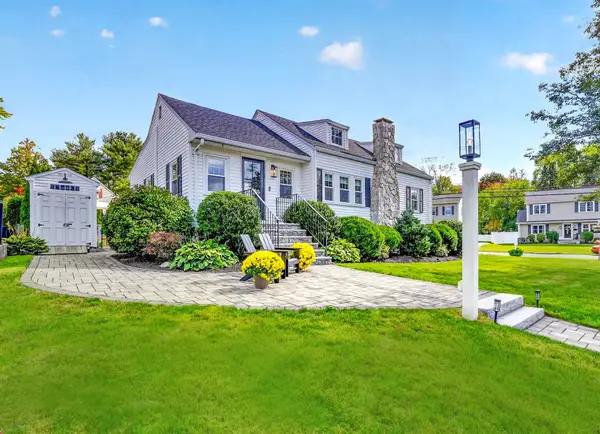 $949,900Active3 beds 2 baths1,728 sq. ft.
172 Carroll Avenue, Westwood, MA 02090
MLS# 73598436Listed by: Shea Realty Group - Open Sun, 12 to 1pmNew
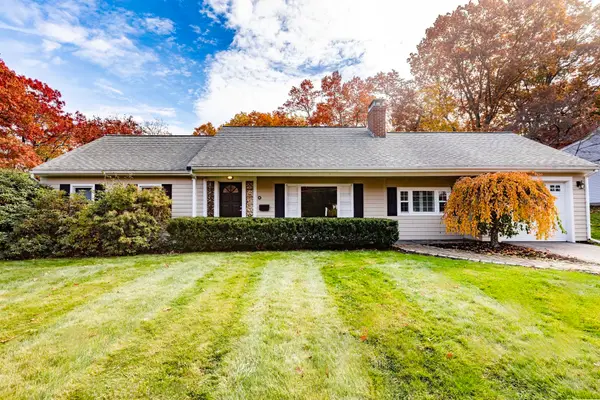 $1,049,000Active3 beds 2 baths1,700 sq. ft.
86 Croft Regis, Westwood, MA 02090
MLS# 73598421Listed by: Capital Realty Group - Open Sun, 12 to 2pmNew
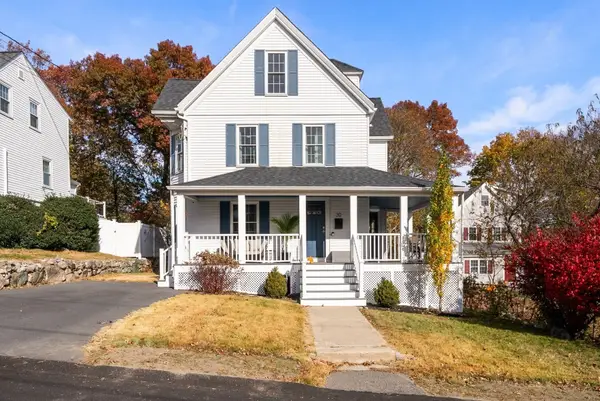 $899,900Active4 beds 4 baths1,800 sq. ft.
30 Grafton Avenue, Westwood, MA 02090
MLS# 73598265Listed by: Gibson Sotheby's International Realty - New
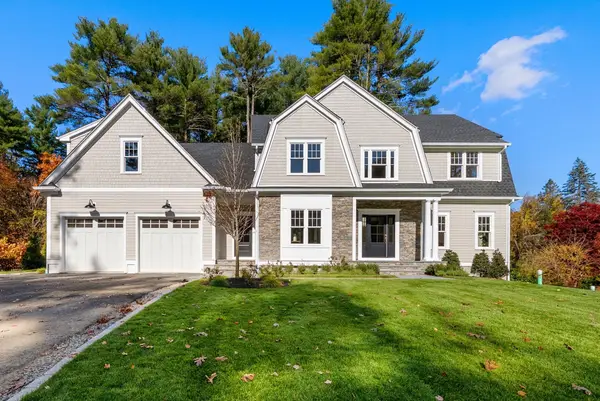 $2,999,000Active4 beds 4 baths4,500 sq. ft.
447 Dover Road, Westwood, MA 02090
MLS# 73598208Listed by: Gibson Sotheby's International Realty - New
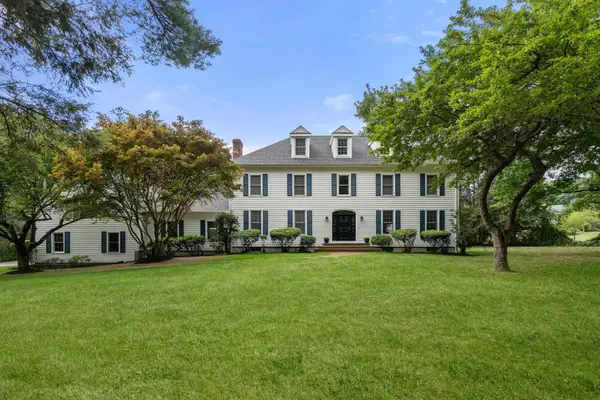 $2,450,000Active5 beds 6 baths6,800 sq. ft.
196 Bay Colony Drive, Westwood, MA 02090
MLS# 73596760Listed by: Coldwell Banker Realty - Westwood - Open Sat, 12 to 1:30pmNew
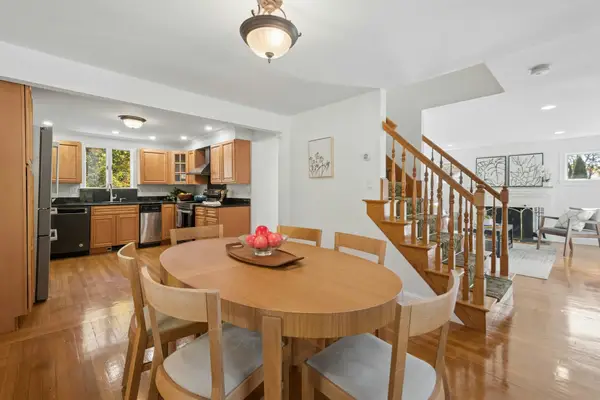 $915,000Active3 beds 2 baths1,576 sq. ft.
71 Burgess Ave, Westwood, MA 02090
MLS# 73596625Listed by: Keller Williams Realty Boston-Metro | Back Bay  $4,195,000Active7 beds 9 baths7,558 sq. ft.
183 High St #Lot 6, Westwood, MA 02090
MLS# 73594793Listed by: Navigate Real Estate Corp.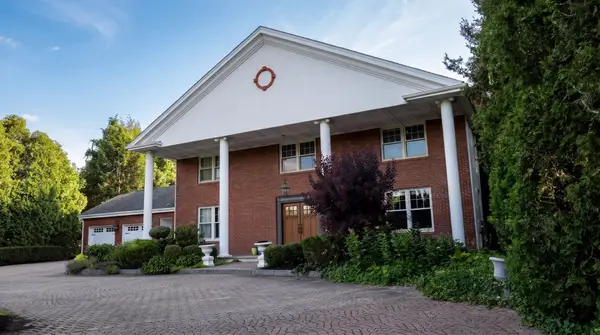 $2,995,000Active5 beds 5 baths5,440 sq. ft.
149 Porter St, Westwood, MA 02090
MLS# 73592248Listed by: Compass


Protect your home and budget from life's surprises with an Assurant Home Warranty, backed by a partner that supports you through every step of homeownership. Explore Plans.
©2026 Century 21 Real Estate LLC. All rights reserved. CENTURY 21®, the CENTURY 21 Logo and C21® are service marks owned by Century 21 Real Estate LLC. Century 21 Real Estate LLC fully supports the principles of the Fair Housing Act and the Equal Opportunity Act. Each office is independently owned and operated. Listing information is deemed reliable but not guaranteed accurate.