
210 Whitewood Road, Westwood, MA 02090
Local realty services provided by:CENTURY 21 Topsail Realty
210 Whitewood Road,Westwood, MA 02090
$1,798,000
- 4 Beds
- 5 Baths
- 4,526 sq. ft.
- Single family
- Active
Upcoming open houses
- Sun, Nov 0801:00 pm - 02:30 pm
Listed by: sino-us realty team, jessica nuttall
Office: keller williams realty
MLS#:73599191
Source:MLSPIN
Price summary
- Price:$1,798,000
- Price per sq. ft.:$397.26
About this home
Welcome to this stately Colonial set on a beautifully landscaped, level 0.94-acre corner lot in one of Westwood's most desirable neighborhoods! Offering 4 bedrooms, 4.5 baths, and 3,612 sq. ft. of above-grade living space, this home combines generous proportions with exceptional convenience. A welcoming foyer opens to sun-filled living and dining rooms, while the updated kitchen with a large center island creates an inviting space for everyday living and entertaining. The flexible layout includes a first-floor bedroom and full bath, ideal for guests, plus a spacious primary suite and additional bedrooms upstairs. Dedicated office spaces provide excellent work-from-home flexibility, while the finished walkout lower level offers additional room for recreation and entertaining. Step outside to an expansive stone patio and beautifully landscaped, level backyard, perfect for outdoor gatherings, gardening, and play. An attached 2-car garage and ample driveway parking add convenience. Separate-entry suite above the garage: family room with wet bar, bedroom and full bath — ideal as guest quarters, au pair suite, home office or media room.Just minutes to Route 128 Station with direct train service to Boston, major highways, and Legacy Place, with Wegmans, Target, HomeGoods, and restaurants nearby. Enjoy the rare combination of privacy, space, excellent Westwood schools, and unbeatable convenience!...
Contact an agent
Home facts
- Year built:1959
- Listing ID #:73599191
- Updated:November 07, 2026 at 12:19 PM
Rooms and interior
- Bedrooms:4
- Total bathrooms:5
- Full bathrooms:4
- Half bathrooms:1
- Rooms Total:12
- Flooring:Tile, Wood
- Kitchen Description:Dishwasher, Microwave, Range, Refrigerator
- Basement Description:Finished, Full, Garage Access, Interior Entry, Walk-Out Access
- Living area:4,526 sq. ft.
Heating and cooling
- Cooling:2 Cooling Zones, Central Air, Ductless
- Heating:Baseboard, Oil
- Central air:Yes
Structure and exterior
- Roof:Shingle
- Year built:1959
- Building area:4,526 sq. ft.
- Lot area:0.94 Acres
- Lot Features:Corner Lot, Level
- Architectural Style:Colonial
- Construction Materials:Frame
- Exterior Features:Patio, Professional Landscaping
- Foundation Description:Concrete Perimeter
Schools
- High school:Westwood
- Middle school:Thurston
- Elementary school:Downey
Utilities
- Water:Public
- Sewer:Public Sewer
Finances and disclosures
- Price:$1,798,000
- Price per sq. ft.:$397.26
- Tax amount:$16,512 (2026)
Features and amenities
- Appliances:Dishwasher, Dryer, Microwave, Range, Refrigerator, Washer
- Laundry features:Dryer, Electric Dryer Hookup, Washer
Parking
- Total parking spaces:12
- Parking description:Attached, Garage Door Opener, Garage Faces Side, Off Street, Paved, Paved Drive, Storage, Under
- Garage:Yes
- Garage spaces:2
New listings near 210 Whitewood Road
- New
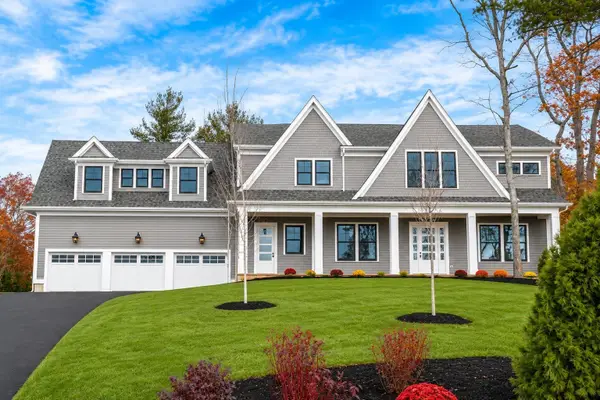 $3,999,000Active5 beds 6 baths5,685 sq. ft.
125 High Street, Westwood, MA 02090
MLS# 73599420Listed by: Discover Properties - Open Sun, 1 to 2:30pmNew
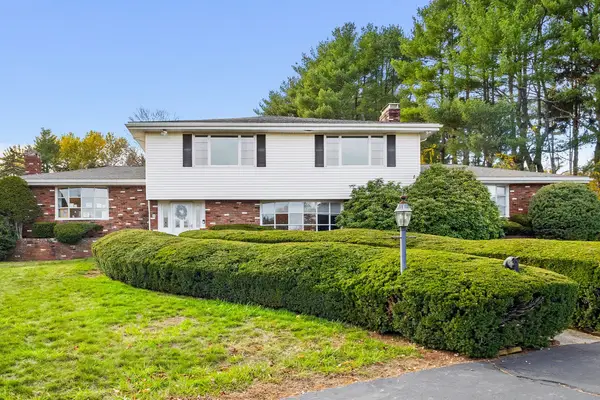 $1,798,000Active4 beds 5 baths4,526 sq. ft.
210 Whitewood Road, Westwood, MA 02090
MLS# 73599191Listed by: Keller Williams Realty - Open Sun, 12 to 2pmNew
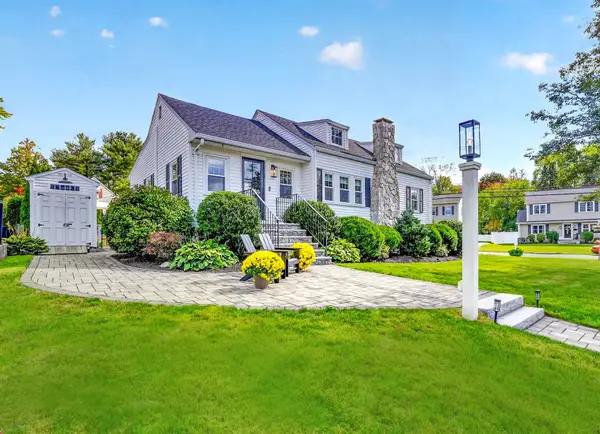 $949,900Active3 beds 2 baths1,728 sq. ft.
172 Carroll Avenue, Westwood, MA 02090
MLS# 73598436Listed by: Shea Realty Group - Open Sun, 12 to 1pmNew
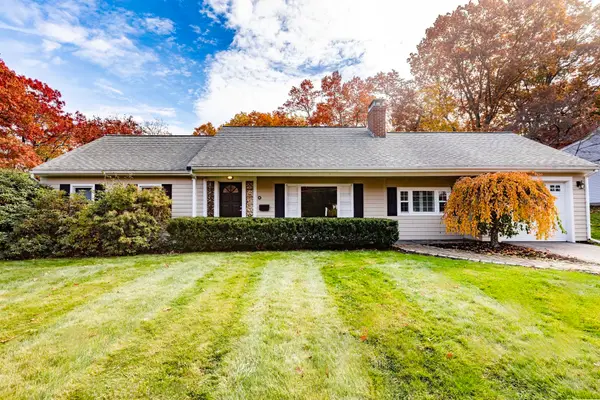 $1,049,000Active3 beds 2 baths1,700 sq. ft.
86 Croft Regis, Westwood, MA 02090
MLS# 73598421Listed by: Capital Realty Group - Open Sun, 12 to 2pmNew
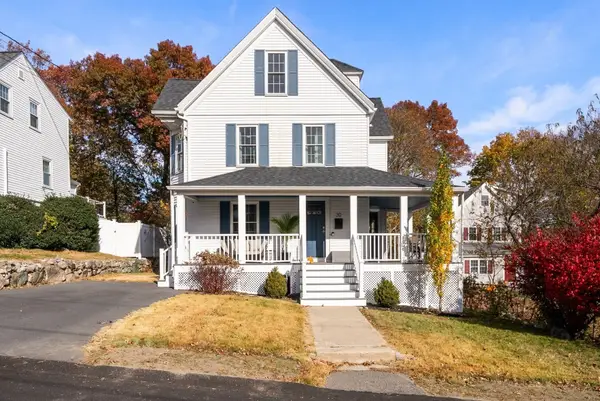 $899,900Active4 beds 4 baths1,800 sq. ft.
30 Grafton Avenue, Westwood, MA 02090
MLS# 73598265Listed by: Gibson Sotheby's International Realty - New
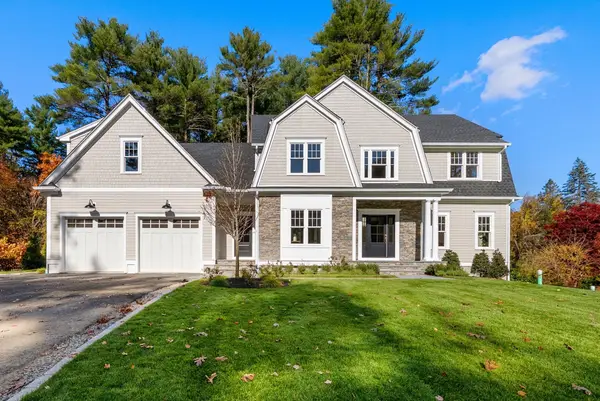 $2,999,000Active4 beds 4 baths4,500 sq. ft.
447 Dover Road, Westwood, MA 02090
MLS# 73598208Listed by: Gibson Sotheby's International Realty - New
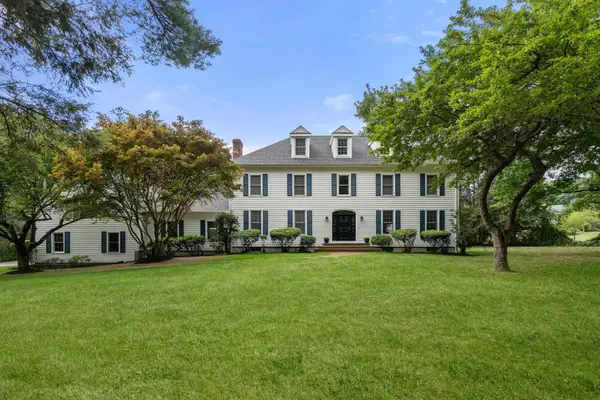 $2,450,000Active5 beds 6 baths6,800 sq. ft.
196 Bay Colony Drive, Westwood, MA 02090
MLS# 73596760Listed by: Coldwell Banker Realty - Westwood - Open Sat, 12 to 1:30pmNew
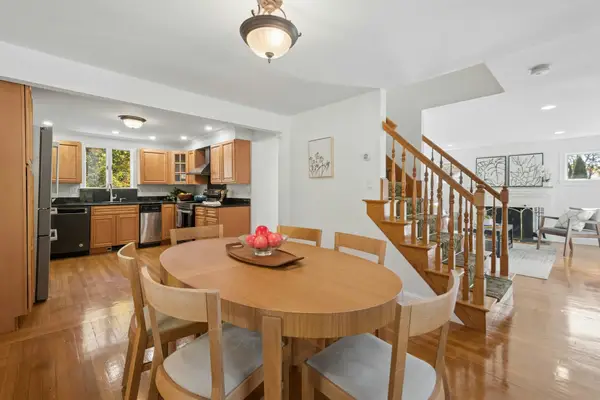 $915,000Active3 beds 2 baths1,576 sq. ft.
71 Burgess Ave, Westwood, MA 02090
MLS# 73596625Listed by: Keller Williams Realty Boston-Metro | Back Bay  $4,195,000Active7 beds 9 baths7,558 sq. ft.
183 High St #Lot 6, Westwood, MA 02090
MLS# 73594793Listed by: Navigate Real Estate Corp.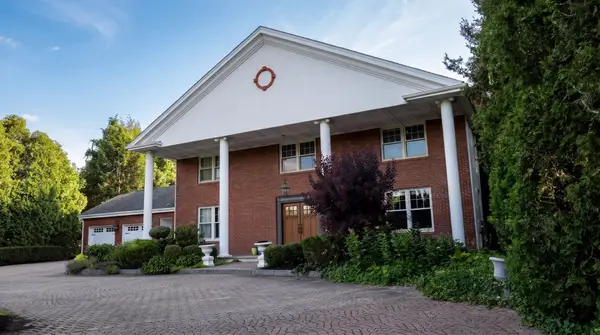 $2,995,000Active5 beds 5 baths5,440 sq. ft.
149 Porter St, Westwood, MA 02090
MLS# 73592248Listed by: Compass


Protect your home and budget from life's surprises with an Assurant Home Warranty, backed by a partner that supports you through every step of homeownership. Explore Plans.
©2026 Century 21 Real Estate LLC. All rights reserved. CENTURY 21®, the CENTURY 21 Logo and C21® are service marks owned by Century 21 Real Estate LLC. Century 21 Real Estate LLC fully supports the principles of the Fair Housing Act and the Equal Opportunity Act. Each office is independently owned and operated. Listing information is deemed reliable but not guaranteed accurate.