
85 Canton Terrace, Westwood, MA 02090
Local realty services provided by:CENTURY 21 Signature Properties
Listed by: theresa m. david
Office: gibson sotheby's international realty
MLS#:73574636
Source:MLSPIN
Price summary
- Price:$1,499,900
- Price per sq. ft.:$534.91
About this home
Open Houses: Friday 4-6pm Sat & Sun 12-2pm. Welcome to this exceptional expanded Cape, where beautifully designed living spaces and an impressive backyard retreat make this home truly unique. Enter in with the front to back fireplaced living room, French door to the spacious family room opens directly to an incredible outdoor setting, featuring pool, patios, basketball court, and outdoor shower - an entertainer's dream. At the heart of the home is the updated open concept custom white kitchen with floor to ceiling cabinetry, stainless appliances, gleaming counters opens to both dining area and tv nook. Upstairs features primary suite with exquisite full bath and laundry, two additional bedrooms and full bath. A fabulous loft above the garage offering flexible living space for home office, media room, studio or guest retreat. Ideally located with convenient access to highway, shopping, dining, schools, making commuting to Boston and beyond a breeze. From evening by the fire to summer days by the pool, this special home offers exceptional space, versatility and resort style amenities for year-round enjoyment!...
Contact an agent
Home facts
- Year built:1923
- Listing ID #:73574636
- Updated:October 25, 2026 at 10:54 AM
Rooms and interior
- Bedrooms:3
- Total bathrooms:3
- Full bathrooms:2
- Half bathrooms:1
- Rooms Total:8
- Flooring:Carpet, Flooring - Hardwood, Flooring - Wall to Wall Carpet, Hardwood
- Dining Description:Hardwood, Open Floorplan
- Kitchen Description:Flooring - Hardwood, Open Floorplan
- Basement Description:Full, Unfinished
- Living area:2,804 sq. ft.
Heating and cooling
- Cooling:Window Unit(s)
- Heating:Baseboard, Electric, Hot Water, Oil
Structure and exterior
- Roof:Shingle
- Year built:1923
- Building area:2,804 sq. ft.
- Lot area:0.67 Acres
- Lot Features:Level
- Architectural Style:Cape
- Construction Materials:Frame
- Exterior Features:Garden, Outdoor Shower, Patio
- Foundation Description:Block
Schools
- High school:Whs
- Middle school:Thurston
- Elementary school:Downey
Utilities
- Water:Public
- Sewer:Public Sewer
Finances and disclosures
- Price:$1,499,900
- Price per sq. ft.:$534.91
- Tax amount:$13,712 (2026)
Features and amenities
- Laundry features:Second Floor
- Amenities:Loft, Vestibule
- Pool features:In Ground, Private Pool
Parking
- Total parking spaces:8
- Parking description:Attached, Off Street, Paved Drive
- Garage:Yes
- Garage spaces:2
New listings near 85 Canton Terrace
- New
 $4,195,000Active7 beds 9 baths7,558 sq. ft.
183 High St #Lot 6, Westwood, MA 02090
MLS# 73594793Listed by: Navigate Real Estate Corp. - Open Sun, 12 to 2pmNew
 $2,695,000Active6 beds 8 baths6,769 sq. ft.
38 Ridge Road, Westwood, MA 02090
MLS# 73593391Listed by: Coldwell Banker Realty - Wellesley - New
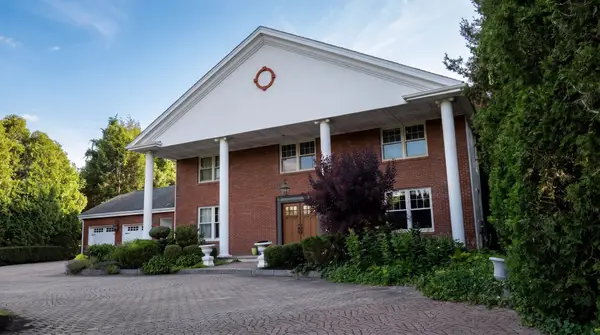 $2,995,000Active5 beds 5 baths5,440 sq. ft.
149 Porter St, Westwood, MA 02090
MLS# 73592248Listed by: Compass - Open Sun, 12 to 1:30pmNew
 $2,075,000Active4 beds 6 baths4,659 sq. ft.
6 Pheasant Hill St, Westwood, MA 02090
MLS# 73591555Listed by: RE/MAX Distinct Advantage - New
 $749,000Active3 beds 2 baths1,834 sq. ft.
21 Webster Street, Westwood, MA 02090
MLS# 73590640Listed by: Coldwell Banker Realty - Wellesley - Open Sun, 1:30 to 3pm
 $849,900Active5 beds 2 baths1,419 sq. ft.
290 East Street, Westwood, MA 02090
MLS# 73588499Listed by: Gibson Sotheby's International Realty 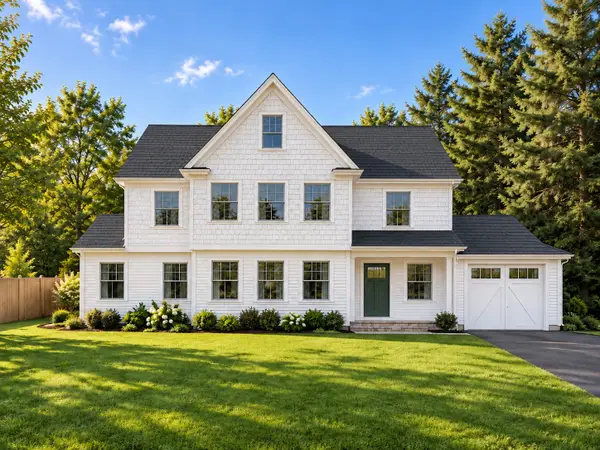 $1,700,000Active5 beds 5 baths3,293 sq. ft.
115 Cobleigh Street, Westwood, MA 02090
MLS# 73588115Listed by: JT Fleming & Company $624,995Active1 beds 1 baths1,036 sq. ft.
130 University Ave #1210, Westwood, MA 02090
MLS# 73588041Listed by: Lyv Realty $2,800,000Active4 beds 6 baths6,847 sq. ft.
74 Ridge Road, Westwood, MA 02090
MLS# 73585769Listed by: Coldwell Banker Realty - Brookline $850,000Active2 beds 2 baths1,480 sq. ft.
130 University Ave #1201, Westwood, MA 02090
MLS# 73584806Listed by: Donahue Real Estate Co.


Protect your home and budget from life's surprises with an Assurant Home Warranty, backed by a partner that supports you through every step of homeownership. Explore Plans.
©2026 Century 21 Real Estate LLC. All rights reserved. CENTURY 21®, the CENTURY 21 Logo and C21® are service marks owned by Century 21 Real Estate LLC. Century 21 Real Estate LLC fully supports the principles of the Fair Housing Act and the Equal Opportunity Act. Each office is independently owned and operated. Listing information is deemed reliable but not guaranteed accurate.