
123 Forest St, Weymouth, MA 02190
Local realty services provided by:CENTURY 21 Signature Properties
123 Forest St,Weymouth, MA 02190
$830,000
- 3 Beds
- 3 Baths
- - sq. ft.
- Single family
- Sold
Listed by: richard rocci
Office: william raveis r.e. & home services
MLS#:73559506
Source:MLSPIN
Sorry, we are unable to map this address
Price summary
- Price:$830,000
About this home
Welcome to this beautiful Center Entrance Colonial, built in 2020 and located in highly desirable South Weymouth. Offering 3 bedrooms, 2.5 bathrooms, this thoughtfully designed home combines modern style with everyday comfort.The stunning kitchen features granite countertops, stainless steel appliances, a walk-in pantry, and flows seamlessly into the main living area perfect for entertaining or everyday living. Additional highlights include first-floor laundry, central air conditioning, generous closet space, and quality finishes throughout. Designed with energy-efficient construction and a low-maintenance exterior, this home offers peace of mind and easy living. The full basement, complete with windows, provides outstanding potential for future finished living space.Enjoy an unbeatable location just minutes from South Shore Hospital, Derby Street Shoppes, Columbian Square, Route 3, and the South Weymouth Commuter Rail. Move-in ready and offering the perfect blend of comfort, style, and convenience, this exceptional home is one you won't want to miss!...
Contact an agent
Home facts
- Year built:2020
- Listing ID #:73559506
- Updated:September 11, 2026 at 12:57 AM
Rooms and interior
- Bedrooms:3
- Total bathrooms:3
- Full bathrooms:2
- Half bathrooms:1
- Rooms Total:6
- Flooring:Carpet, Wood
- Dining Description:Hardwood
- Kitchen Description:Countertops - Stone/Granite/Solid, Dishwasher, Flooring - Hardwood, Kitchen Island, Range, Recessed Lighting, Refrigerator
Heating and cooling
- Cooling:Central Air
- Heating:Forced Air, Natural Gas
- Central air:Yes
Structure and exterior
- Roof:Shingle
- Year built:2020
- Lot Features:Wooded
- Architectural Style:Colonial
- Construction Materials:Frame
- Exterior Features:Rain Gutters
- Foundation Description:Concrete Perimeter
Schools
- High school:Whs
- Middle school:Weston
- Elementary school:Nash
Utilities
- Water:Public
- Sewer:Public Sewer
Finances and disclosures
- Price:$830,000
- Tax amount:$8,205 (2026)
Features and amenities
- Appliances:Dishwasher, Range, Refrigerator
Parking
- Total parking spaces:2
- Parking description:Off Street
New listings near 123 Forest St
- Open Sat, 11am to 12:30pmNew
 $485,000Active2 beds 2 baths1,372 sq. ft.
188 Summer St #3, Weymouth, MA 02188
MLS# 73575088Listed by: Gibson Sotheby's International Realty - Open Sat, 1 to 3pmNew
 $624,900Active2 beds 2 baths1,401 sq. ft.
200 Roosevelt Road, Weymouth, MA 02188
MLS# 73574939Listed by: Coldwell Banker Realty - Hingham - Open Sat, 10:30am to 12:15pmNew
 $839,000Active2 beds 2 baths1,201 sq. ft.
130 Broad Reach #410, Weymouth, MA 02091
MLS# 73574486Listed by: Compass - Open Sat, 10am to 12pmNew
 $749,000Active4 beds 2 baths2,061 sq. ft.
45 Hunt Street, Weymouth, MA 02191
MLS# 73574023Listed by: Coldwell Banker Realty - Hingham - Open Sun, 12:30 to 2pmNew
 $999,000Active4 beds 4 baths1,920 sq. ft.
5 Seminole Ave, Weymouth, MA 02188
MLS# 73573152Listed by: ELITE Realty Advisors - New
 $1,049,990Active8 beds 3 baths3,211 sq. ft.
24 Prospect St, Weymouth, MA 02188
MLS# 73570755Listed by: eXp Realty LLC - Corporate Office  $749,000Active3 beds 3 baths1,638 sq. ft.
66 Cottage Ln, Weymouth, MA 02188
MLS# 73568452Listed by: William Raveis R.E. & Home Services $250,000Active0.93 Acres
0 Essex St, Weymouth, MA 02188
MLS# 73567896Listed by: William Raveis R.E. & Home Services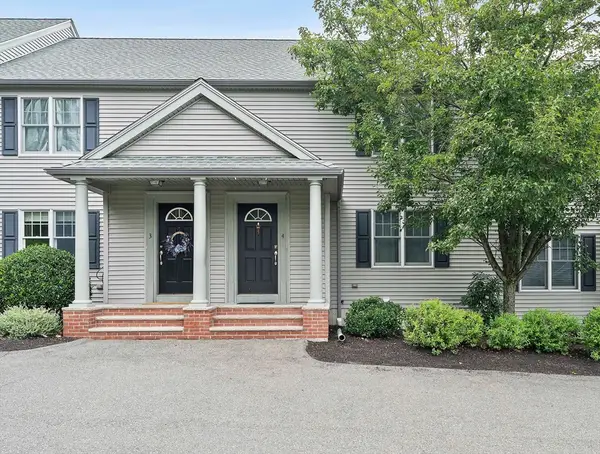 $499,999Active2 beds 2 baths1,232 sq. ft.
200 Justin Dr #4, Weymouth, MA 02188
MLS# 73565062Listed by: Anchor Real Estate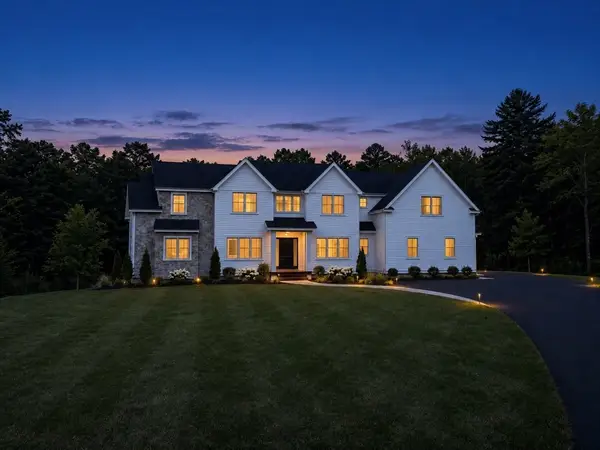 $2,395,000Active5 beds 5 baths4,835 sq. ft.
2 Cynthia Circle, Wenham, MA 01984
MLS# 73558313Listed by: The Lovely Advisory LLC


Protect your home and budget from life's surprises with an Assurant Home Warranty, backed by a partner that supports you through every step of homeownership. Explore Plans.
©2026 Century 21 Real Estate LLC. All rights reserved. CENTURY 21®, the CENTURY 21 Logo and C21® are service marks owned by Century 21 Real Estate LLC. Century 21 Real Estate LLC fully supports the principles of the Fair Housing Act and the Equal Opportunity Act. Each office is independently owned and operated. Listing information is deemed reliable but not guaranteed accurate.