
140 Mount Vernon Rd E, Weymouth, MA 02189
Local realty services provided by:CENTURY 21 AllPoints Realty
Listed by: jessica tully
Office: william raveis r.e. & home services
MLS#:73591345
Source:MLSPIN
Price summary
- Price:$799,000
- Price per sq. ft.:$323.09
About this home
Ready for its next chapter, this spacious East Weymouth Cape offers far more room than you’d guess from the street, so be sure to check out the room sizes, floor plans, and photos. It has 3 bedrooms, 2 full baths, central air, and a finished lower level. The cedar-impression siding gives the classic look of wood shingles without the upkeep. Inside, hardwood floors and handsome woodwork run through large, bright rooms. The kitchen’s gas fireplace makes it a warm, inviting place to gather, and the oversized family and dining rooms give you plenty of space for everyday living and entertaining. The light-filled three-season room, with its vaulted ceiling, is a great place to unwind from spring through fall. The breezeway between the house and garage works well as a laundry room and mudroom, with plenty of space for everyday storage. The garage has a loft above it and extra parking beside it. The finished lower level, which isn’t included in the square footage, could be a playroom, gym, office, or guest space. Outside, the fenced, landscaped yard has a deck, patio, and shed, perfect for entertaining. The home sits in a wonderful neighborhood in the Weymouth Heights and Academy Elementary School area. It’s close to Jackson Square, parks, and local restaurants, and convenient to the commuter rail, bus lines, and the commuter boat. Open Houses on Saturday 10/17 and Sunday 10/18 from 12-2pm....
Contact an agent
Home facts
- Year built:1953
- Listing ID #:73591345
- Updated:October 24, 2026 at 11:28 AM
Rooms and interior
- Bedrooms:3
- Total bathrooms:2
- Full bathrooms:2
- Rooms Total:6
- Flooring:Carpet, Flooring - Vinyl, Flooring - Wall to Wall Carpet, Tile, Vinyl, Wood
- Dining Description:Hardwood
- Kitchen Description:Breakfast Bar / Nook, Countertops - Stone/Granite/Solid, Dining Area, Dishwasher, Flooring - Stone/Ceramic Tile, Kitchen Island, Range, Recessed Lighting, Refrigerator, Stainless Steel Appliances
- Basement Description:Full
- Living area:2,473 sq. ft.
Heating and cooling
- Cooling:Central Air
- Heating:Baseboard, Oil
- Central air:Yes
Structure and exterior
- Roof:Shingle
- Year built:1953
- Building area:2,473 sq. ft.
- Lot area:0.33 Acres
- Architectural Style:Cape
- Construction Materials:Frame
- Exterior Features:Deck, Patio, Storage
- Foundation Description:Concrete Perimeter
Utilities
- Water:Public
- Sewer:Public Sewer
Finances and disclosures
- Price:$799,000
- Price per sq. ft.:$323.09
- Tax amount:$7,881 (2026)
Features and amenities
- Appliances:Dishwasher, Dryer, Range, Refrigerator, Washer
- Laundry features:Dryer, Electric Dryer Hookup, First Floor, Flooring - Wood, Washer, Washer Hookup
- Amenities:Ceiling Fan(s), Lighting - Overhead
Parking
- Total parking spaces:5
- Parking description:Attached, Garage Door Opener, Off Street, Paved Drive, Storage
- Garage:Yes
- Garage spaces:1
New listings near 140 Mount Vernon Rd E
- Open Sun, 11:30am to 1pmNew
 $749,900Active4 beds 2 baths2,378 sq. ft.
33 Congress St, Weymouth, MA 02188
MLS# 73593422Listed by: Leopold & McMasters Realty - Open Sat, 1 to 2:30pmNew
 $300,000Active2 beds 2 baths784 sq. ft.
12 Stella Dr, Weymouth, MA 02188
MLS# 73591498Listed by: Coldwell Banker Realty - Norwell - Hanover Regional Office - Open Sat, 11am to 1pmNew
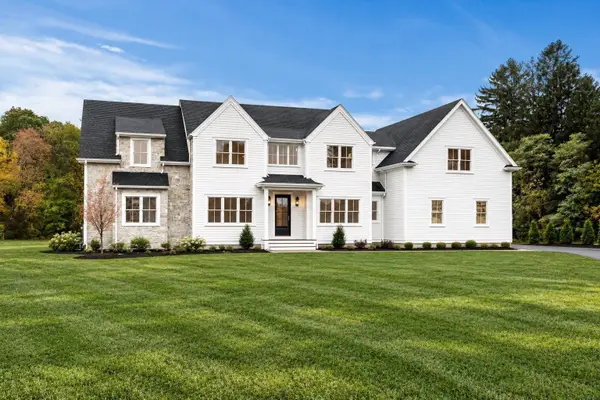 $2,395,000Active5 beds 5 baths4,835 sq. ft.
2 Cynthia Circle, Wenham, MA 01984
MLS# 73590999Listed by: The Lovely Advisory LLC  $699,000Active3 beds 2 baths1,354 sq. ft.
100 Academy Avenue, Weymouth, MA 02188
MLS# 73588061Listed by: Lighthouse Realty Group, Inc. $579,900Active4 beds 1 baths1,428 sq. ft.
28 Vega St, Weymouth, MA 02188
MLS# 73587587Listed by: Cameron Real Estate Group- Open Sun, 12 to 1:30pm
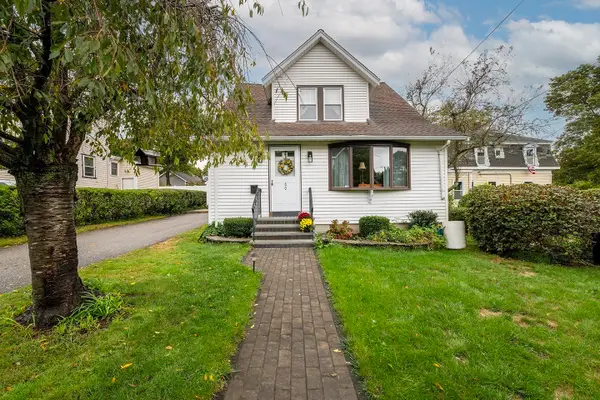 $599,000Active3 beds 2 baths1,236 sq. ft.
80 Phillips St, Weymouth, MA 02188
MLS# 73584711Listed by: William Raveis R.E. & Home Services - Open Sun, 10 to 11:30am
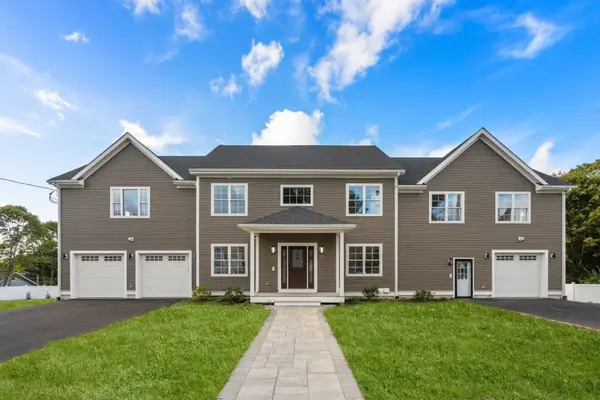 $1,628,000Active7 beds 5 baths5,843 sq. ft.
47 Presidents Rd, Weymouth, MA 02188
MLS# 73584106Listed by: Hammond Residential Real Estate - Open Sat, 11am to 12:30pm
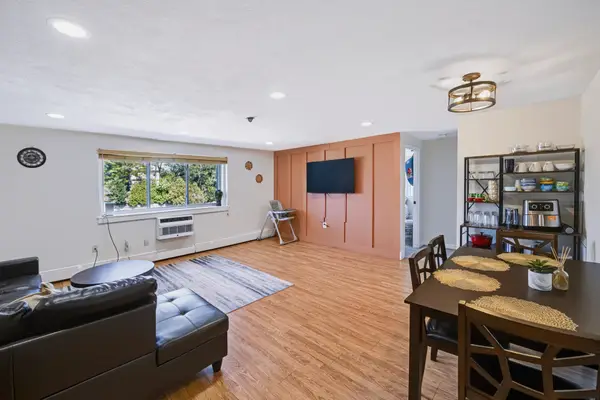 $279,900Active2 beds 1 baths849 sq. ft.
215 Winter St #3P, Weymouth, MA 02188
MLS# 73576403Listed by: Keller Williams Realty - Open Sat, 1:30 to 3pm
 $839,000Active2 beds 2 baths1,201 sq. ft.
130 Broad Reach #410, Weymouth, MA 02091
MLS# 73574486Listed by: Compass  $999,000Active4 beds 4 baths1,920 sq. ft.
5 Seminole Ave, Weymouth, MA 02188
MLS# 73573152Listed by: ELITE Realty Advisors


Protect your home and budget from life's surprises with an Assurant Home Warranty, backed by a partner that supports you through every step of homeownership. Explore Plans.
©2026 Century 21 Real Estate LLC. All rights reserved. CENTURY 21®, the CENTURY 21 Logo and C21® are service marks owned by Century 21 Real Estate LLC. Century 21 Real Estate LLC fully supports the principles of the Fair Housing Act and the Equal Opportunity Act. Each office is independently owned and operated. Listing information is deemed reliable but not guaranteed accurate.