
17 Bicknell Road, Weymouth, MA 02191
Local realty services provided by:CENTURY 21 Professionals
Upcoming open houses
- Sat, Sep 1911:00 am - 01:00 pm
- Sun, Sep 2011:00 am - 01:00 pm
Listed by:
 Boxer Clarke(781) 910 - 0539CENTURY 21 Professionals
- Kimberly Allard(781) 848 - 6062CENTURY 21 Professionals
Office: century 21 professionals
MLS#:73577005
Source:MLSPIN
Price summary
- Price:$760,000
- Price per sq. ft.:$493.51
About this home
**Don't miss out on this one!** Just 7 houses down to the water's edge. This amazing home has had a complete (down to the studs) remodel in 2021/2022. The entire house was completely done over and updated, inside and out. New electric, plumbing, heat, central ac, windows, siding, front Azek farmers porch, and an overbuilt Azek back deck to accommodate the new 4-person hot tub. The well-landscaped backyard boasts a custom-built 12'x24' shed/ workshop built on a concrete pad, fully insulated, with heat and an electric subpanel. The backyard also has a new paver patio, with a removable sun shade. The front yard features a new stone paver walkway with granite steps. The basement was completely treated with epoxy paint on the walls and floors. The basement is very dry. A completely newly designed, two-tiered gutter system drains off into one underground drain, away from the house. The awesome remodeled chef's kitchen has all-new stainless appliances, a gas convection oven, with a gas burner top. The custom farmers sink is handmade hammered metal and is the focal point of the kitchen, with a California Faucets brand faucet, to complete the unique look!. Granite counters, with custom backsplash tile from Spain, complement the beautiful white shaker cabinets. The peninsula creates a breakfast nook and opens to the dining area for an open concept. The dining area flows right into the living room, finishing the completely open first floor. Enter the home and the first thing that catches your eye is the custom design of the beautifully built fireplace. A newly customized main-floor full bathroom features a custom-built quartz shower and a high-end faucet system. This bath has a full-size stacked Samsung washer/dryer. The back door opens into a beautiful mudroom with a large coat closet. The second floor has been totally redesigned to make a front-to-back main bedroom with two closets. This house has several very unique design elements and truly feels like a custom home, built into a pre-existing, established, amazing neighborhood! Open House on 9/19 & 9/20, from 11 am to 1 pm....
Contact an agent
Home facts
- Year built:1908
- Listing ID #:73577005
- Updated:September 17, 2026 at 11:06 AM
Rooms and interior
- Bedrooms:3
- Total bathrooms:2
- Full bathrooms:2
- Rooms Total:5
- Flooring:Carpet, Tile, Vinyl
- Dining Description:Breakfast Bar / Nook, Cable Hookup, High Speed Internet Hookup, Open Floorplan, Overhead, Remodeled, Stone/Ceramic Tile, Window(s) - Picture
- Kitchen Description:Breakfast Bar / Nook, Cabinets - Upgraded, Cable Hookup, Countertops - Stone/Granite/Solid, Countertops - Upgraded, Country Kitchen, Dining Area, Dishwasher, Disposal, Exterior Access, Flooring - Stone/Ceramic Tile, Gas Stove, Lighting - Overhead, Microwave, Open Floorplan, Peninsula, Plumbed For Ice Maker, Range, Recessed Lighting, Refrigerator, Remodeled, Second Dishwasher, Stainless Steel Appliances, Window(s) - Picture
- Basement Description:Concrete, Full, Interior Entry, Partially Finished, Walk-Out Access
- Living area:1,540 sq. ft.
Heating and cooling
- Cooling:1 Cooling Zone, Central Air
- Heating:Central, Forced Air, Natural Gas
- Central air:Yes
Structure and exterior
- Roof:Shingle
- Year built:1908
- Building area:1,540 sq. ft.
- Lot area:0.07 Acres
- Lot Features:Cleared, Gentle Sloping
- Construction Materials:Frame
- Exterior Features:Covered, Deck, Deck - Composite, Decorative Lighting, Lighting, Porch, Professional Landscaping, Storage
- Foundation Description:Block, Granite
Schools
- High school:Weymouth High School
- Middle school:Chapman Middle School
- Elementary school:Wessagusset Elementary School
Utilities
- Water:Public
- Sewer:Public Sewer
Finances and disclosures
- Price:$760,000
- Price per sq. ft.:$493.51
- Tax amount:$4,999 (2026)
Features and amenities
- Appliances:Dishwasher, Disposal, Dryer, Microwave, Range, Refrigerator, Washer
- Laundry features:Bathroom - Full, Dryer, Electric Dryer Hookup, Gas Dryer Hookup, Washer
- Amenities:Finish - Cement Plaster, Gas Water Heater, High Speed Internet
Parking
- Total parking spaces:4
- Parking description:Detached, Garage Door Opener, Off Street, Paved Drive, Tandem
- Garage:Yes
- Garage spaces:1
New listings near 17 Bicknell Road
- Open Sat, 11am to 12:30pmNew
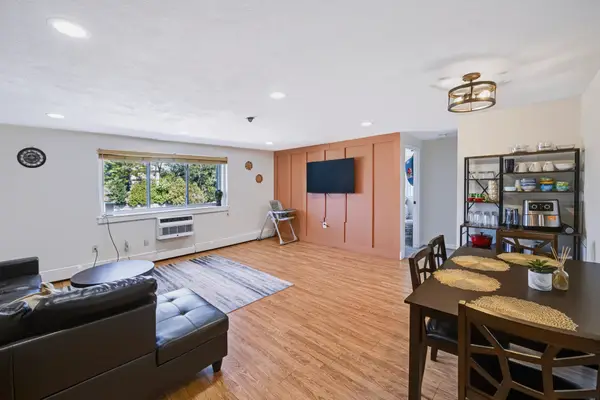 $279,900Active2 beds 1 baths849 sq. ft.
215 Winter St #3P, Weymouth, MA 02188
MLS# 73576403Listed by: Keller Williams Realty - New
 $485,000Active2 beds 2 baths1,372 sq. ft.
188 Summer St #3, Weymouth, MA 02188
MLS# 73575088Listed by: Gibson Sotheby's International Realty - New
 $624,900Active2 beds 2 baths1,401 sq. ft.
200 Roosevelt Road, Weymouth, MA 02188
MLS# 73574939Listed by: Coldwell Banker Realty - Hingham - Open Sun, 11:30am to 1pmNew
 $839,000Active2 beds 2 baths1,201 sq. ft.
130 Broad Reach #410, Weymouth, MA 02091
MLS# 73574486Listed by: Compass - Open Sat, 10am to 12pmNew
 $695,000Active4 beds 2 baths2,061 sq. ft.
45 Hunt Street, Weymouth, MA 02191
MLS# 73574023Listed by: Coldwell Banker Realty - Hingham - New
 $999,000Active4 beds 4 baths1,920 sq. ft.
5 Seminole Ave, Weymouth, MA 02188
MLS# 73573152Listed by: ELITE Realty Advisors  $1,049,990Active8 beds 3 baths3,211 sq. ft.
24 Prospect St, Weymouth, MA 02188
MLS# 73570755Listed by: eXp Realty LLC - Corporate Office $749,000Active3 beds 3 baths1,638 sq. ft.
66 Cottage Ln, Weymouth, MA 02188
MLS# 73568452Listed by: William Raveis R.E. & Home Services $250,000Active0.93 Acres
0 Essex St, Weymouth, MA 02188
MLS# 73567896Listed by: William Raveis R.E. & Home Services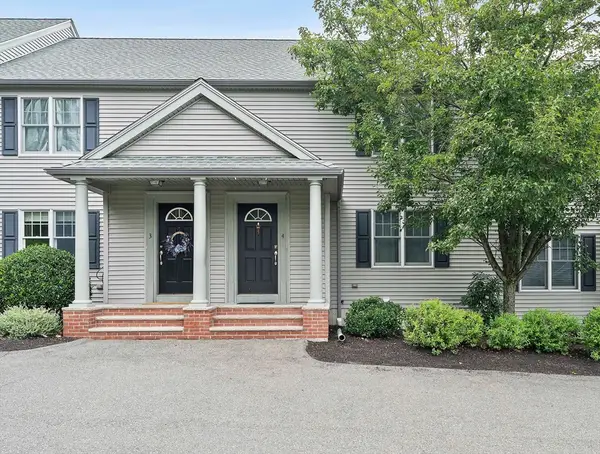 $499,999Active2 beds 2 baths1,232 sq. ft.
200 Justin Dr #4, Weymouth, MA 02188
MLS# 73565062Listed by: Anchor Real Estate


Protect your home and budget from life's surprises with an Assurant Home Warranty, backed by a partner that supports you through every step of homeownership. Explore Plans.
©2026 Century 21 Real Estate LLC. All rights reserved. CENTURY 21®, the CENTURY 21 Logo and C21® are service marks owned by Century 21 Real Estate LLC. Century 21 Real Estate LLC fully supports the principles of the Fair Housing Act and the Equal Opportunity Act. Each office is independently owned and operated. Listing information is deemed reliable but not guaranteed accurate.