
2 Caldwell St, Weymouth, MA 02191
Local realty services provided by:CENTURY 21 McLennan & Company
2 Caldwell St,Weymouth, MA 02191
$938,900
- 4 Beds
- 2 Baths
- 2,184 sq. ft.
- Single family
- Active
Listed by: spinella homes team
Office: real broker ma, llc
MLS#:73571875
Source:MLSPIN
Price summary
- Price:$938,900
- Price per sq. ft.:$429.9
About this home
SPECIAL FINANCING AVAILABLE! Seller Will Offer A BUYER RATE BUY DOWN. 1st Year Buyer Interest Rate Potential At 4,75%. Other Great Below Market Financing Options Available! Please Reach Out For Details! Certain Restrictions Apply Based On Down Payment Amount, Etc... Down By The Seaside! Enjoy all the serenity that Seaside Living brings in this fantastic ocean front property! The WIDE OPEN 1st floor plan is just what’s needed to take in some of the best views available on the S. Shore! You will undoubtedly find yourself spending hours sitting on the expansive front deck absorbing all the beautiful views this home offers! The open & bright kitchen boasts a large breakfast bar for casual meals and the warm & inviting open living area provides a center fireplace to stay cozy & warm when the winds start to howl. There’s a convenient full bath and laundry area finishing out the 1st floor. The spacious 2nd floor provides 4 bedrooms with more exceptional water views from the front master bedroom. The low maint. exterior and the front & side decking is the perfect match for ocean front living. If your a boater, there is potential to drop a mooring right in front of this home and keep your skiff ready right at the seawall! No costly dock fees each and every year! The full basement has great ceiling height and offers ample storage or space to create a nice hideaway. Updated high efficiency gas heat/h20 system to help defer these high energy costs! Whole house gas generator for peace of mind when storms hit....
Contact an agent
Home facts
- Year built:1975
- Listing ID #:73571875
- Updated:October 25, 2026 at 10:54 AM
Rooms and interior
- Bedrooms:4
- Total bathrooms:2
- Full bathrooms:2
- Rooms Total:6
- Flooring:Carpet, Laminate, Tile
- Kitchen Description:Balcony / Deck, Cabinets - Upgraded, Dining Area, Dishwasher, Disposal, Flooring - Laminate, Flooring - Wood, Kitchen Island, Open Floorplan, Range, Refrigerator
- Basement Description:Bulkhead, Concrete, Full, Sump Pump, Walk-Out Access
- Living area:2,184 sq. ft.
Heating and cooling
- Heating:Baseboard, Natural Gas
Structure and exterior
- Roof:Shingle
- Year built:1975
- Building area:2,184 sq. ft.
- Lot area:0.07 Acres
- Lot Features:Corner Lot
- Architectural Style:Colonial
- Construction Materials:Frame
- Exterior Features:Deck - Composite, Deck - Vinyl
- Foundation Description:Concrete Perimeter
Utilities
- Water:Public
- Sewer:Public Sewer
Finances and disclosures
- Price:$938,900
- Price per sq. ft.:$429.9
- Tax amount:$8,163 (2026)
Features and amenities
- Appliances:Dishwasher, Disposal, Dryer, Range, Refrigerator, Washer
- Laundry features:Dryer, First Floor, Washer
- Amenities:Gas Water Heater
Parking
- Total parking spaces:2
- Parking description:Off Street, Paved Drive
New listings near 2 Caldwell St
- Open Sun, 11:30am to 1pmNew
 $749,900Active4 beds 2 baths2,378 sq. ft.
33 Congress St, Weymouth, MA 02188
MLS# 73593422Listed by: Leopold & McMasters Realty - New
 $300,000Active2 beds 2 baths784 sq. ft.
12 Stella Dr, Weymouth, MA 02188
MLS# 73591498Listed by: Coldwell Banker Realty - Norwell - Hanover Regional Office - New
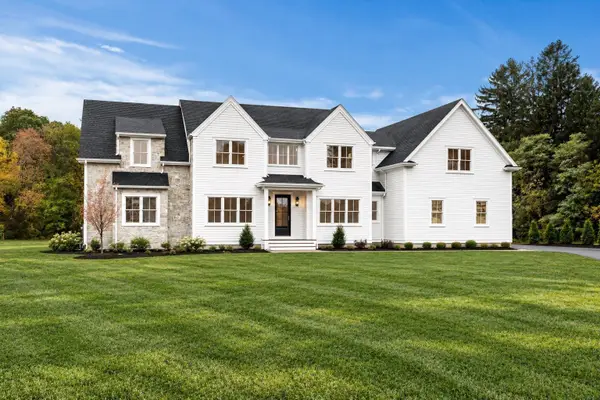 $2,395,000Active5 beds 5 baths4,835 sq. ft.
2 Cynthia Circle, Wenham, MA 01984
MLS# 73590999Listed by: The Lovely Advisory LLC  $699,000Active3 beds 2 baths1,354 sq. ft.
100 Academy Avenue, Weymouth, MA 02188
MLS# 73588061Listed by: Lighthouse Realty Group, Inc. $579,900Active4 beds 1 baths1,428 sq. ft.
28 Vega St, Weymouth, MA 02188
MLS# 73587587Listed by: Cameron Real Estate Group- Open Sun, 12 to 1:30pm
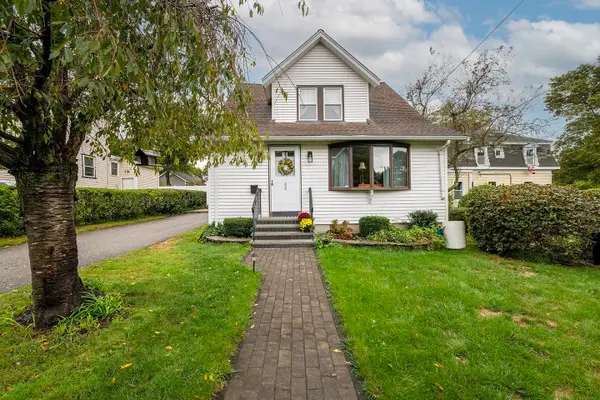 $599,000Active3 beds 2 baths1,236 sq. ft.
80 Phillips St, Weymouth, MA 02188
MLS# 73584711Listed by: William Raveis R.E. & Home Services - Open Sun, 10 to 11:30am
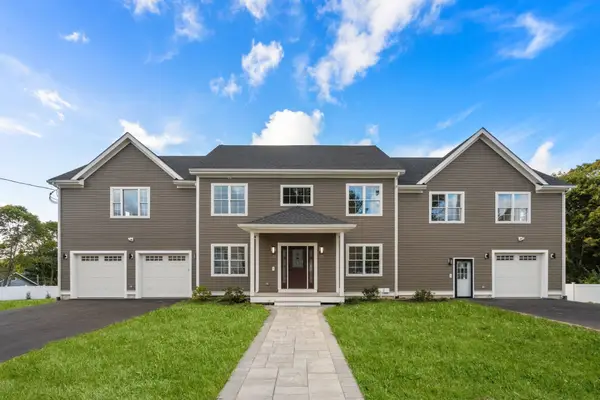 $1,628,000Active7 beds 5 baths5,843 sq. ft.
45 Presidents Rd, Weymouth, MA 02188
MLS# 73584086Listed by: Hammond Residential Real Estate 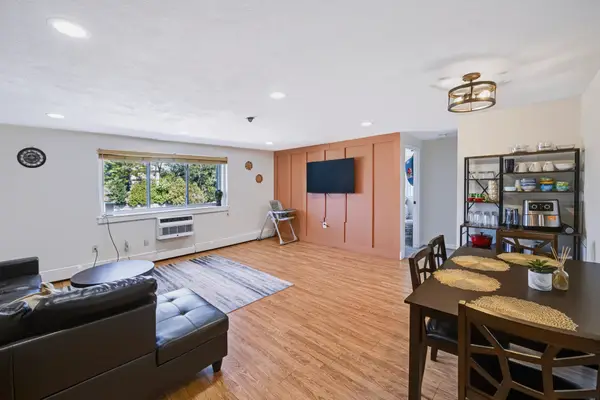 $279,900Active2 beds 1 baths849 sq. ft.
215 Winter St #3P, Weymouth, MA 02188
MLS# 73576403Listed by: Keller Williams Realty $839,000Active2 beds 2 baths1,201 sq. ft.
130 Broad Reach #410, Weymouth, MA 02091
MLS# 73574486Listed by: Compass $999,000Active4 beds 4 baths1,920 sq. ft.
5 Seminole Ave, Weymouth, MA 02188
MLS# 73573152Listed by: ELITE Realty Advisors


Protect your home and budget from life's surprises with an Assurant Home Warranty, backed by a partner that supports you through every step of homeownership. Explore Plans.
©2026 Century 21 Real Estate LLC. All rights reserved. CENTURY 21®, the CENTURY 21 Logo and C21® are service marks owned by Century 21 Real Estate LLC. Century 21 Real Estate LLC fully supports the principles of the Fair Housing Act and the Equal Opportunity Act. Each office is independently owned and operated. Listing information is deemed reliable but not guaranteed accurate.