
63 Burton Terrace, Weymouth, MA 02190
Local realty services provided by:CENTURY 21 Elite Realty, Inc.
63 Burton Terrace,Weymouth, MA 02190
$649,900
- 3 Beds
- 2 Baths
- 1,036 sq. ft.
- Single family
- Active
Upcoming open houses
- Sat, Sep 1911:00 am - 01:00 pm
- Sun, Sep 2012:00 pm - 02:00 pm
Listed by: zen home team, sandra weston
Office: movementum realty, llc
MLS#:73577978
Source:MLSPIN
Price summary
- Price:$649,900
- Price per sq. ft.:$627.32
About this home
Pack your bags—you’ve found your new home at 63 Burton Terrace! Drenched in natural light and meticulously cared for, this beautiful home is ready for you to turn it from a house into your HOME. Featuring three bedrooms, two fully renovated bathrooms, a bright and sunny living room with a fireplace and custom shelving, plus a spacious family room, there’s room for everyone and so much to love. Recent updates include beautifully refinished hardwood floors, and a brand-new energy-efficient heating and cooling system to keep you cozy on cool evenings and comfortable on warm summer days. And outside? Your own private oasis awaits. Relax on the patio, take a refreshing dip in the pool, and create lasting memories while entertaining in your fully fenced-in backyard. Set on an ample lot, there’s plenty of room to expand your outdoor retreat—or even explore the possibility of expanding your home. The possibilities are endless! And then there’s the LOCATION. You’re just minutes from Columbian Square, the Cameo Theatre, South Shore Hospital, schools, shopping, major routes, and the commuter rail—putting everything you need right at your fingertips. Homes like this don’t come around often, and this one won’t last long. So book your showing, get moving, and come see where your next chapter begins. Your new home awaits!...
Contact an agent
Home facts
- Year built:1964
- Listing ID #:73577978
- Updated:September 18, 2026 at 11:32 AM
Rooms and interior
- Bedrooms:3
- Total bathrooms:2
- Full bathrooms:1
- Half bathrooms:1
- Rooms Total:6
- Flooring:Carpet, Hardwood, Stone / Slate, Vinyl, Wood
- Dining Description:Exterior Access, Hardwood, Overhead, Window(s) - Bay/Bow/Box
- Kitchen Description:Dishwasher, Disposal, Exterior Access, Flooring - Laminate, Lighting - Overhead, Oven, Range, Refrigerator, Window(s) - Bay/Bow/Box
- Basement Description:Finished, Full, Walk-Out Access
- Living area:1,036 sq. ft.
Heating and cooling
- Cooling:1 Cooling Zone, Heat Pump, Whole House Fan
- Heating:Forced Air, Heat Pump, Oil
Structure and exterior
- Roof:Shingle
- Year built:1964
- Building area:1,036 sq. ft.
- Lot area:0.22 Acres
- Lot Features:Corner Lot
- Construction Materials:Stone
- Exterior Features:Patio, Rain Gutters, Storage
- Foundation Description:Concrete Perimeter
Schools
- High school:Weymouth High
- Middle school:Chapman
- Elementary school:Ralph Talbot
Utilities
- Water:Public
- Sewer:Public Sewer
Finances and disclosures
- Price:$649,900
- Price per sq. ft.:$627.32
- Tax amount:$5,784 (2026)
Features and amenities
- Appliances:Dishwasher, Disposal, Dryer, Range, Refrigerator, Washer
- Laundry features:Dryer, Electric Dryer Hookup, Flooring - Stone/Ceramic Tile, In Basement, Lighting - Overhead, Washer, Washer Hookup
- Pool features:Above Ground, Private Pool
Parking
- Total parking spaces:5
- Parking description:Attached, Paved, Paved Drive
- Garage:Yes
- Garage spaces:1
New listings near 63 Burton Terrace
- Open Sat, 11am to 12:30pmNew
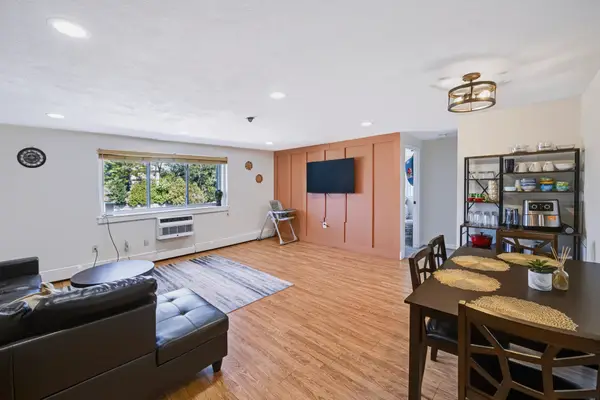 $279,900Active2 beds 1 baths849 sq. ft.
215 Winter St #3P, Weymouth, MA 02188
MLS# 73576403Listed by: Keller Williams Realty - New
 $485,000Active2 beds 2 baths1,372 sq. ft.
188 Summer St #3, Weymouth, MA 02188
MLS# 73575088Listed by: Gibson Sotheby's International Realty - New
 $624,900Active2 beds 2 baths1,401 sq. ft.
200 Roosevelt Road, Weymouth, MA 02188
MLS# 73574939Listed by: Coldwell Banker Realty - Hingham - Open Sun, 11:30am to 1pmNew
 $839,000Active2 beds 2 baths1,201 sq. ft.
130 Broad Reach #410, Weymouth, MA 02091
MLS# 73574486Listed by: Compass - Open Sat, 10am to 12pmNew
 $695,000Active4 beds 2 baths2,061 sq. ft.
45 Hunt Street, Weymouth, MA 02191
MLS# 73574023Listed by: Coldwell Banker Realty - Hingham - New
 $999,000Active4 beds 4 baths1,920 sq. ft.
5 Seminole Ave, Weymouth, MA 02188
MLS# 73573152Listed by: ELITE Realty Advisors  $1,049,990Active8 beds 3 baths3,211 sq. ft.
24 Prospect St, Weymouth, MA 02188
MLS# 73570755Listed by: eXp Realty LLC - Corporate Office $749,000Active3 beds 3 baths1,638 sq. ft.
66 Cottage Ln, Weymouth, MA 02188
MLS# 73568452Listed by: William Raveis R.E. & Home Services $250,000Active0.93 Acres
0 Essex St, Weymouth, MA 02188
MLS# 73567896Listed by: William Raveis R.E. & Home Services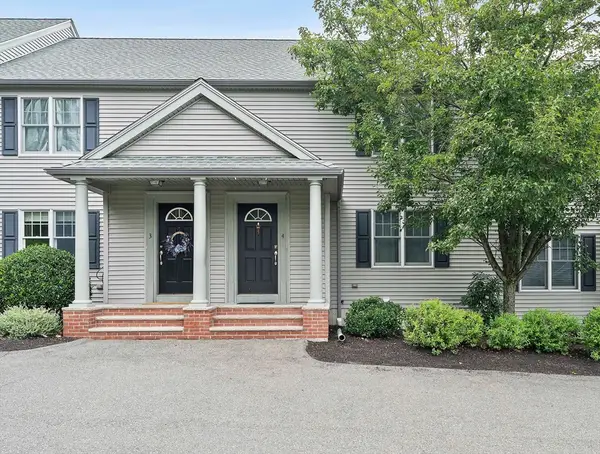 $499,999Active2 beds 2 baths1,232 sq. ft.
200 Justin Dr #4, Weymouth, MA 02188
MLS# 73565062Listed by: Anchor Real Estate


Protect your home and budget from life's surprises with an Assurant Home Warranty, backed by a partner that supports you through every step of homeownership. Explore Plans.
©2026 Century 21 Real Estate LLC. All rights reserved. CENTURY 21®, the CENTURY 21 Logo and C21® are service marks owned by Century 21 Real Estate LLC. Century 21 Real Estate LLC fully supports the principles of the Fair Housing Act and the Equal Opportunity Act. Each office is independently owned and operated. Listing information is deemed reliable but not guaranteed accurate.