
641 Commercial St, Weymouth, MA 02189
Local realty services provided by:CENTURY 21 Custom Home Realty
Listed by: jessica tully
Office: william raveis r.e. & home services
MLS#:73591698
Source:MLSPIN
Price summary
- Price:$549,900
- Price per sq. ft.:$446.35
About this home
Cherished by the same family for 30 years, this lovely Ranch offers the ease of single-level living with a few welcome surprises. Set on a corner lot, the yard faces the quieter side street, giving you room to garden, play, or simply relax away from the bustle. Inside, hardwood floors run throughout, and mini-split air conditioning keeps you comfortable through the warmer months. The light-filled 3-season room is sure to become a favorite spot for morning coffee, an afternoon with a good book, or evenings with friends as the sun goes down. The unexpected lower level is where this home truly shines. Ideal for an in-law, guest suite, or extended family, it features a comfortable family room, a full bath, and a huge laundry room with sink. A walk-out egress with mudroom provides its own private entry and makes coming and going easy, perfect for muddy boots and everyday life. The location is just as appealing. Legion Memorial Field, with its turf field, tennis courts, playground, and dog park, is within a mile. You’re also just minutes to the shops and restaurants of Jackson Square and the Weymouth Landing commuter rail for an easy trip into Boston.Whether you’re looking to downsize, bring generations together under one roof, or simply find a well-loved home with room to grow, this is one you won’t want to miss....
Contact an agent
Home facts
- Year built:1953
- Listing ID #:73591698
- Updated:October 25, 2026 at 10:54 AM
Rooms and interior
- Bedrooms:3
- Total bathrooms:2
- Full bathrooms:2
- Rooms Total:8
- Flooring:Carpet, Flooring - Hardwood, Flooring - Wall to Wall Carpet, Tile, Vinyl, Wood
- Dining Description:Chair Rail, Closet/Cabinets - Custom Built, Hardwood, Pendant, Window(s) - Picture
- Kitchen Description:Breakfast Bar / Nook, Dishwasher, Lighting - Pendant, Microwave, Range, Refrigerator, Stainless Steel Appliances
- Basement Description:Finished, Full, Interior Entry, Walk-Out Access
- Living area:1,232 sq. ft.
Heating and cooling
- Cooling:Ductless
- Heating:Baseboard, Oil
Structure and exterior
- Roof:Shingle
- Year built:1953
- Building area:1,232 sq. ft.
- Lot area:0.17 Acres
- Lot Features:Corner Lot
- Architectural Style:Ranch
- Construction Materials:Brick, Frame
- Exterior Features:Rain Gutters
- Foundation Description:Concrete Perimeter
Utilities
- Water:Public
- Sewer:Public Sewer
Finances and disclosures
- Price:$549,900
- Price per sq. ft.:$446.35
- Tax amount:$5,336 (2026)
Features and amenities
- Appliances:Dishwasher, Microwave, Range, Refrigerator
- Laundry features:Closet - Walk-in, Closet/Cabinets - Custom Built, Electric Dryer Hookup, In Basement, Lighting - Overhead, Washer Hookup
- Amenities:Ceiling Fan(s), Closet, Closet/Cabinets - Custom Built, Foyer, Lighting - Overhead
Parking
- Total parking spaces:2
- Parking description:Attached, Off Street, Paved, Paved Drive
- Garage:Yes
- Garage spaces:1
New listings near 641 Commercial St
- Open Sun, 11:30am to 1pmNew
 $749,900Active4 beds 2 baths2,378 sq. ft.
33 Congress St, Weymouth, MA 02188
MLS# 73593422Listed by: Leopold & McMasters Realty - New
 $300,000Active2 beds 2 baths784 sq. ft.
12 Stella Dr, Weymouth, MA 02188
MLS# 73591498Listed by: Coldwell Banker Realty - Norwell - Hanover Regional Office - New
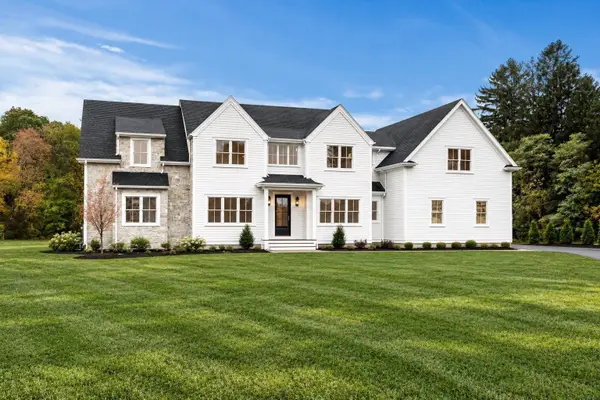 $2,395,000Active5 beds 5 baths4,835 sq. ft.
2 Cynthia Circle, Wenham, MA 01984
MLS# 73590999Listed by: The Lovely Advisory LLC  $699,000Active3 beds 2 baths1,354 sq. ft.
100 Academy Avenue, Weymouth, MA 02188
MLS# 73588061Listed by: Lighthouse Realty Group, Inc. $579,900Active4 beds 1 baths1,428 sq. ft.
28 Vega St, Weymouth, MA 02188
MLS# 73587587Listed by: Cameron Real Estate Group- Open Sun, 12 to 1:30pm
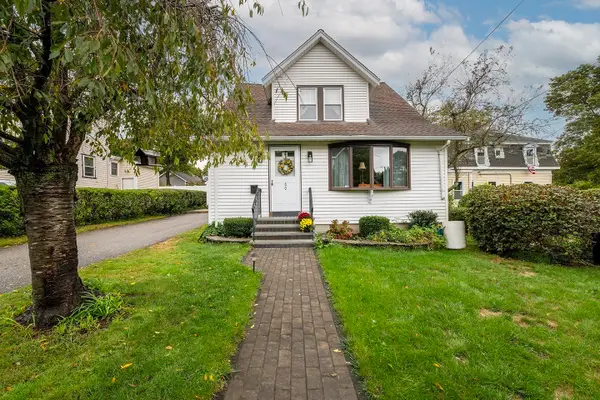 $599,000Active3 beds 2 baths1,236 sq. ft.
80 Phillips St, Weymouth, MA 02188
MLS# 73584711Listed by: William Raveis R.E. & Home Services - Open Sun, 10 to 11:30am
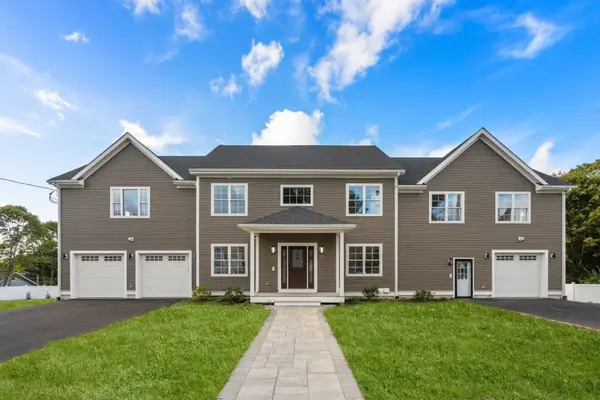 $1,628,000Active7 beds 5 baths5,843 sq. ft.
45 Presidents Rd, Weymouth, MA 02188
MLS# 73584086Listed by: Hammond Residential Real Estate 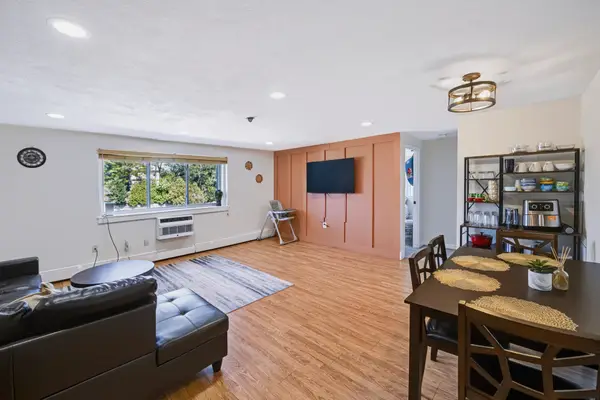 $279,900Active2 beds 1 baths849 sq. ft.
215 Winter St #3P, Weymouth, MA 02188
MLS# 73576403Listed by: Keller Williams Realty $839,000Active2 beds 2 baths1,201 sq. ft.
130 Broad Reach #410, Weymouth, MA 02091
MLS# 73574486Listed by: Compass $999,000Active4 beds 4 baths1,920 sq. ft.
5 Seminole Ave, Weymouth, MA 02188
MLS# 73573152Listed by: ELITE Realty Advisors


Protect your home and budget from life's surprises with an Assurant Home Warranty, backed by a partner that supports you through every step of homeownership. Explore Plans.
©2026 Century 21 Real Estate LLC. All rights reserved. CENTURY 21®, the CENTURY 21 Logo and C21® are service marks owned by Century 21 Real Estate LLC. Century 21 Real Estate LLC fully supports the principles of the Fair Housing Act and the Equal Opportunity Act. Each office is independently owned and operated. Listing information is deemed reliable but not guaranteed accurate.