65 Judson Road, Weymouth, MA 02188
Local realty services provided by:CENTURY 21 McLennan & Company
65 Judson Road,Weymouth, MA 02188
$599,900
- 3 Beds
- 2 Baths
- 1,260 sq. ft.
- Single family
- Active
Listed by:
 Francine Tobin(617) 620 - 5058CENTURY 21 Marella Realty
- Nicole Goscinak(781) 664 - 3736CENTURY 21 Marella Realty
Office: century 21 marella realty
MLS#:73556714
Source:MLSPIN
Price summary
- Price:$599,900
- Price per sq. ft.:$476.11
About this home
Welcome to this well-maintained 6-room home offering 3 bedrooms and 2 full baths, perfectly situated on a side street. The inviting living room features a cozy fireplace, while the bright sunroom provides the perfect space to relax, entertain, or enjoy your morning coffee. Heating system changed from oil to gas in October of 2023 providing efficient comfort throughout the home, and the backup generator offers added peace of mind during any season. Step outside to a fully fenced backyard featuring a small above-ground pool and a spacious custom wood outdoor shower, creating the perfect setting for summer fun, entertaining, and everyday enjoyment. This home combines comfort, convenience, and thoughtful updates in a desirable neighborhood. Don’t miss this wonderful opportunity to make it yours!
Contact an agent
Home facts
- Year built:1941
- Listing ID #:73556714
- Updated:August 14, 2026 at 11:19 AM
Rooms and interior
- Bedrooms:3
- Total bathrooms:2
- Full bathrooms:2
- Rooms Total:6
- Flooring:Flooring - Stone/Ceramic Tile, Tile, Wood
- Dining Description:Ceiling Fan(s), Hardwood
- Kitchen Description:Ceiling Fan(s), Dishwasher, Flooring - Stone/Ceramic Tile, Microwave, Range
- Basement Description:Bulkhead, Full, Partially Finished
- Living area:1,260 sq. ft.
Heating and cooling
- Heating:Baseboard, Natural Gas
Structure and exterior
- Roof:Shingle
- Year built:1941
- Building area:1,260 sq. ft.
- Lot area:0.12 Acres
- Architectural Style:Cape
- Exterior Features:Deck, Outdoor Shower, Porch - Enclosed, Storage
- Foundation Description:Concrete Perimeter
Utilities
- Water:Public
- Sewer:Public Sewer
Finances and disclosures
- Price:$599,900
- Price per sq. ft.:$476.11
- Tax amount:$5,207 (2026)
Features and amenities
- Appliances:Dishwasher, Microwave, Range
- Laundry features:Washer Hookup
- Amenities:Ceiling Fan(s), Gas Water Heater, Slider
Parking
- Total parking spaces:2
- Parking description:Paved, Paved Drive
New listings near 65 Judson Road
- Open Sat, 12:30 to 2pmNew
 $499,000Active3 beds 1 baths1,008 sq. ft.
190 Pierce Rd, Weymouth, MA 02188
MLS# 73562712Listed by: Keller Williams Realty - New
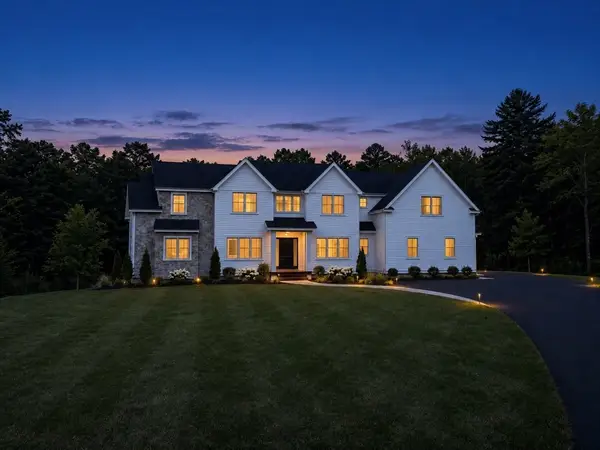 $2,395,000Active5 beds 5 baths4,835 sq. ft.
2 Cynthia Circle, Wenham, MA 01984
MLS# 73558313Listed by: The Lovely Advisory LLC  $344,900Active1 beds 1 baths620 sq. ft.
73 Broad Reach #M35C, Weymouth, MA 02188
MLS# 73556866Listed by: The Firm
 $599,900Active3 beds 2 baths1,260 sq. ft.
65 Judson Road, Weymouth, MA 02188
MLS# 73556714Listed by: Century 21 Marella Realty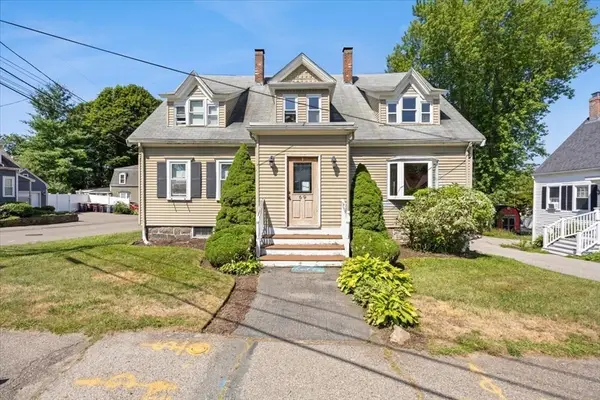 $939,900Active6 beds 5 baths2,498 sq. ft.
69 Front St, Weymouth, MA 02188
MLS# 73555165Listed by: RE/MAX Synergy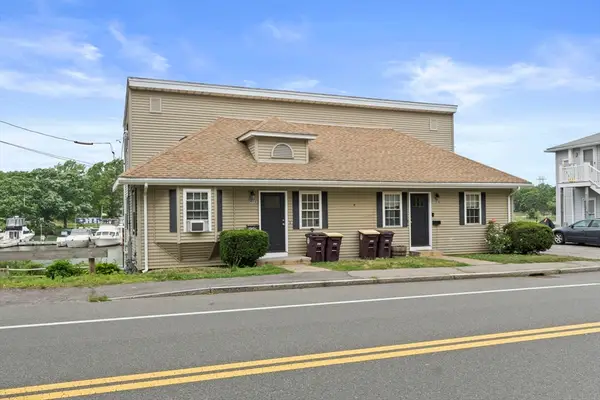 $850,000Active4 beds 2 baths1,764 sq. ft.
202 Commercial St, Weymouth, MA 02188
MLS# 73554461Listed by: Compass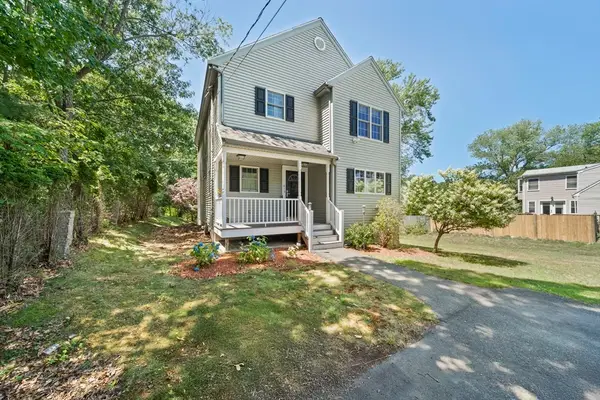 $775,000Active3 beds 3 baths1,755 sq. ft.
615 Front St, Weymouth, MA 02188
MLS# 73553737Listed by: eRealty Advisors, Inc.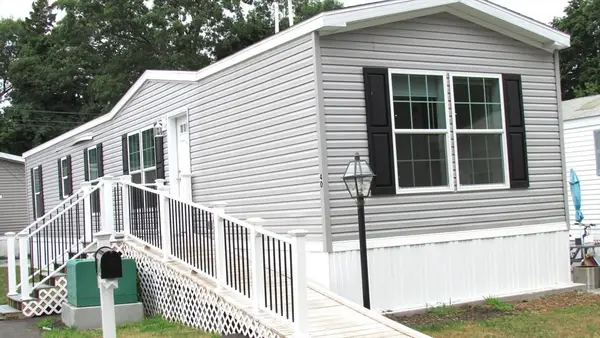 $260,000Active2 beds 2 baths950 sq. ft.
40 Cynthia Circle, Weymouth, MA 02188
MLS# 73547004Listed by: Conway - Hanover- Open Sat, 11:30am to 1:30pm
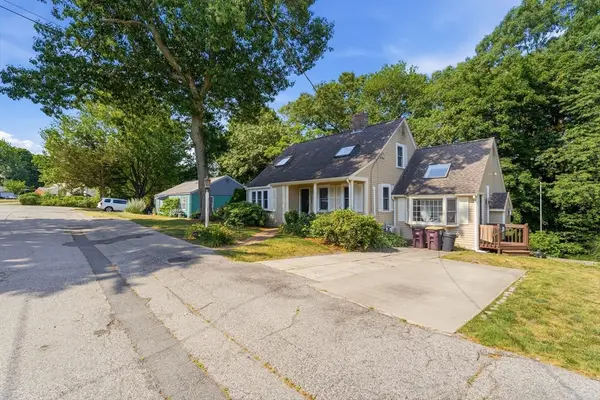 $779,900Active3 beds 2 baths2,577 sq. ft.
125 Jaffrey St, Weymouth, MA 02188
MLS# 73545678Listed by: Chinatti Realty Group, Inc.  $269,999Active2 beds 1 baths855 sq. ft.
215 Winter St #2f, Weymouth, MA 02188
MLS# 73537005Listed by: Uhomes Realty


Protect your home and budget from life's surprises with an Assurant Home Warranty, backed by a partner that supports you through every step of homeownership. Explore Plans.
©2026 Century 21 Real Estate LLC. All rights reserved. CENTURY 21®, the CENTURY 21 Logo and C21® are service marks owned by Century 21 Real Estate LLC. Century 21 Real Estate LLC fully supports the principles of the Fair Housing Act and the Equal Opportunity Act. Each office is independently owned and operated. Listing information is deemed reliable but not guaranteed accurate.