
66 Healy Rd, Weymouth, MA 02188
Local realty services provided by:CENTURY 21 Cityside
66 Healy Rd,Weymouth, MA 02188
$575,000
- 2 Beds
- 1 Baths
- 1,072 sq. ft.
- Single family
- Active
Upcoming open houses
- Sun, Jul 2602:00 pm - 03:30 pm
Listed by: mikel defrancesco
Office: william raveis r.e. & home services
MLS#:73552721
Source:MLSPIN
Price summary
- Price:$575,000
- Price per sq. ft.:$536.38
About this home
This is the one!! Welcome home to 66 Healy Road, a meticulously maintained ranch in one of Weymouth’s most desirable neighborhoods. Great outdoor space with an oversized rear deck overlooking the private 9,800 sq ft lot. The interior boasts a bright and functional floorplan with fireplaced living room with hardwood floors and a chef's kitchen with custom cabinetry, recessed lights and stainless appliances. 3rd bedroom was opened up but would be straightforward to convert back to 3rd bedroom. Separate private office off the rear of the home with interior & exterior access. Efficient Gas Hydro-air heating and stay comfortable all summer long with the Central Air conditioning. Want to walk through this home in 3D and High Definition? Visit https://tinyurl.com/66HealyWeymouth . Showings start at Open House Saturday, 7/25 - Run don't walk!
Contact an agent
Home facts
- Year built:1951
- Listing ID #:73552721
- Updated:July 25, 2026 at 12:39 PM
Rooms and interior
- Bedrooms:2
- Total bathrooms:1
- Full bathrooms:1
- Rooms Total:6
- Flooring:Laminate, Tile, Vinyl, Wood
- Dining Description:Hardwood
- Kitchen Description:Flooring - Stone/Ceramic Tile
- Living area:1,072 sq. ft.
Heating and cooling
- Cooling:Central Air
- Heating:Forced Air, Hydro Air, Natural Gas
- Central air:Yes
Structure and exterior
- Roof:Shingle
- Year built:1951
- Building area:1,072 sq. ft.
- Lot area:0.22 Acres
- Architectural Style:Ranch
- Construction Materials:Frame
- Exterior Features:Deck
- Foundation Description:Slab
Utilities
- Water:Public
- Sewer:Public Sewer
Finances and disclosures
- Price:$575,000
- Price per sq. ft.:$536.38
- Tax amount:$5,761 (2026)
Features and amenities
- Amenities:Gas Water Heater
Parking
- Total parking spaces:5
- Parking description:Attached, Off Street, Paved Drive
- Garage:Yes
- Garage spaces:1
New listings near 66 Healy Rd
- New
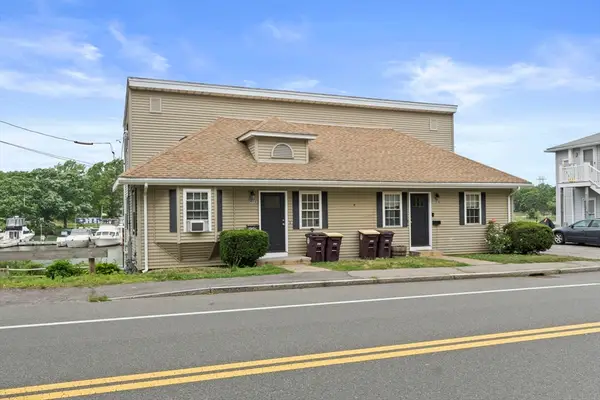 $850,000Active4 beds 2 baths1,764 sq. ft.
202 Commercial St, Weymouth, MA 02188
MLS# 73554461Listed by: Compass - Open Sun, 12 to 2pmNew
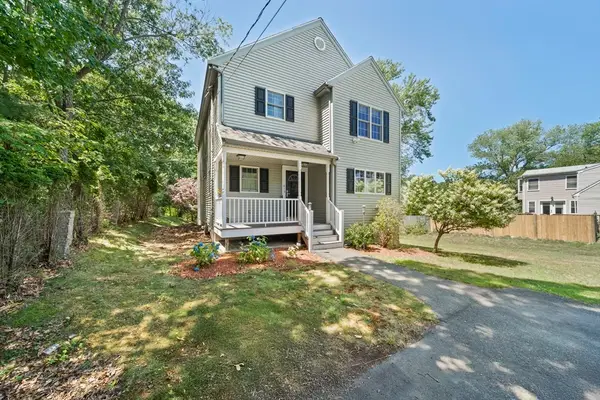 $775,000Active3 beds 3 baths1,755 sq. ft.
615 Front St, Weymouth, MA 02188
MLS# 73553737Listed by: eRealty Advisors, Inc. - New
 $589,900Active3 beds 1 baths1,140 sq. ft.
6 Bell Rd, Weymouth, MA 02188
MLS# 73550161Listed by: Tullish & Clancy  $525,000Active3 beds 1 baths1,193 sq. ft.
102 Manzanetta Ave, Weymouth, MA 02188
MLS# 73548675Listed by: RE/MAX Platinum- Open Sat, 10 to 11am
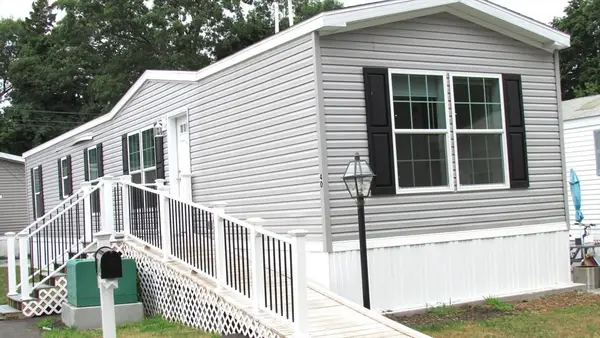 $260,000Active2 beds 2 baths950 sq. ft.
40 Cynthia Circle, Weymouth, MA 02188
MLS# 73547004Listed by: Conway - Hanover 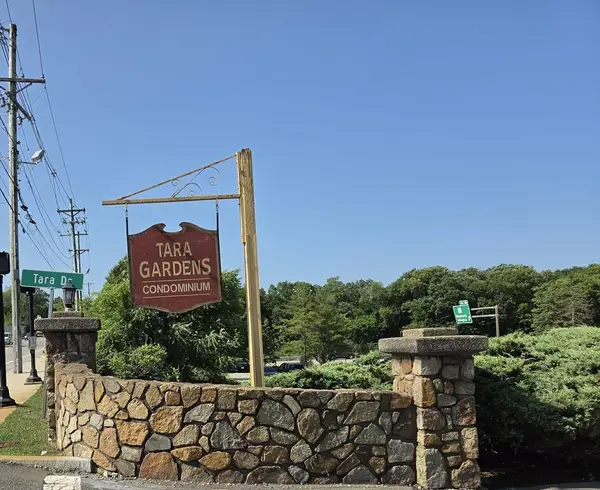 $214,900Active1 beds 1 baths634 sq. ft.
7 Tara Dr #7, Weymouth, MA 02188
MLS# 73546572Listed by: Germaine Realty LLC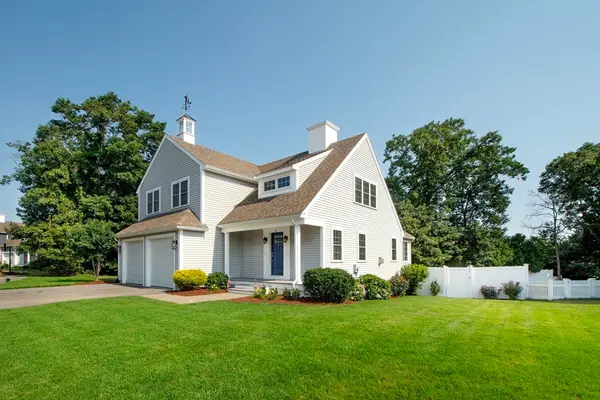 $995,000Active4 beds 4 baths2,151 sq. ft.
81 Meredith Way, Weymouth, MA 02189
MLS# 73546191Listed by: Lewis & Co. RE Services LLC- Open Sun, 11:30am to 1pm
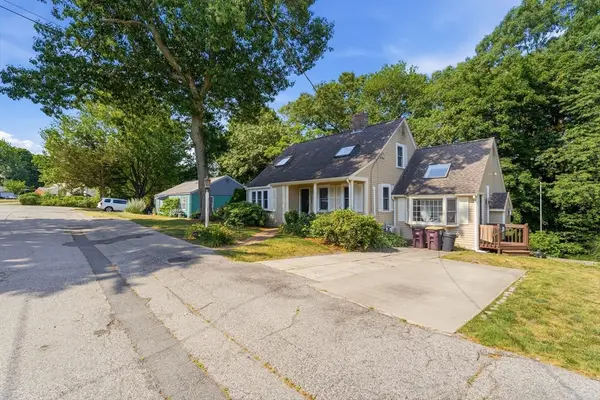 $799,000Active3 beds 2 baths2,577 sq. ft.
125 Jaffrey St, Weymouth, MA 02188
MLS# 73545678Listed by: Chinatti Realty Group, Inc.  $550,000Active3 beds 2 baths1,052 sq. ft.
484 Essex, Weymouth, MA 02188
MLS# 73538840Listed by: Conway - Hingham


Protect your home and budget from life's surprises with an Assurant Home Warranty, backed by a partner that supports you through every step of homeownership. Explore Plans.
©2026 Century 21 Real Estate LLC. All rights reserved. CENTURY 21®, the CENTURY 21 Logo and C21® are service marks owned by Century 21 Real Estate LLC. Century 21 Real Estate LLC fully supports the principles of the Fair Housing Act and the Equal Opportunity Act. Each office is independently owned and operated. Listing information is deemed reliable but not guaranteed accurate.