
70 Trotter Rd #4304, Weymouth, MA 02190
Local realty services provided by:CENTURY 21 Signature Properties
70 Trotter Rd #4304,Weymouth, MA 02190
$449,900
- 1 Beds
- 1 Baths
- 965 sq. ft.
- Condominium
- Active
Listed by: robert starr
Office: coldwell banker realty - westwood
MLS#:73575992
Source:MLSPIN
Price summary
- Price:$449,900
- Price per sq. ft.:$466.22
- Monthly HOA dues:$284
About this home
Welcome to Woodstone Crossing — an exceptional condo community recently built by one of the country's premier builders. This sophisticated 965-square-foot condominium, constructed in 2018, epitomizes contemporary living.Meticulously designed for comfort and convenience, this residence offers a private sanctuary in its single bedroom — plus a separate flex room, perfect as a home office, study, or whatever your mind can conjure.The gorgeous kitchen boasts loads of cabinet space with a great area to dine and entertain. The full bathroom is appointed with contemporary fixtures — refined and functional for daily routines.With its considered layout and recent construction, this condominium is a compelling prospect for discerning buyers. Schedule your private viewing today and experience its distinctive qualities firsthand.
Contact an agent
Home facts
- Year built:2018
- Listing ID #:73575992
- Updated:October 31, 2026 at 12:44 PM
Rooms and interior
- Bedrooms:1
- Total bathrooms:1
- Full bathrooms:1
- Rooms Total:4
- Flooring:Carpet, Tile, Wood
- Kitchen Description:Dishwasher, Disposal, Microwave, Range
- Living area:965 sq. ft.
Heating and cooling
- Cooling:1 Cooling Zone, Central Air
- Heating:Forced Air, Natural Gas
- Central air:Yes
Structure and exterior
- Roof:Shingle, Tar/Gravel
- Year built:2018
- Building area:965 sq. ft.
- Construction Materials:Frame
Schools
- High school:Weymouth High
- Middle school:Weston/Adams
- Elementary school:Thomas W. Hamilton Elementary
Utilities
- Water:Public
- Sewer:Public Sewer
Finances and disclosures
- Price:$449,900
- Price per sq. ft.:$466.22
- Tax amount:$4,200 (2026)
Features and amenities
- Appliances:Dishwasher, Disposal, Microwave, Range
- Laundry features:Electric Dryer Hookup, In Unit
- Amenities:Elevator(s)
Parking
- Total parking spaces:1
- Parking description:Off Street
New listings near 70 Trotter Rd #4304
- Open Sat, 11am to 12:30pmNew
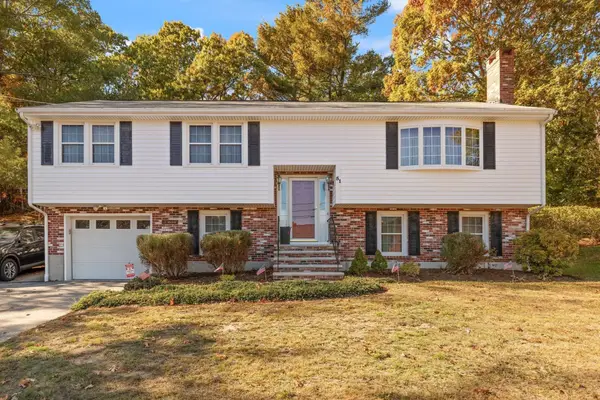 $675,000Active3 beds 2 baths2,038 sq. ft.
51 Inman Rd, Weymouth, MA 02188
MLS# 73595658Listed by: Coldwell Banker Realty - Plymouth - New
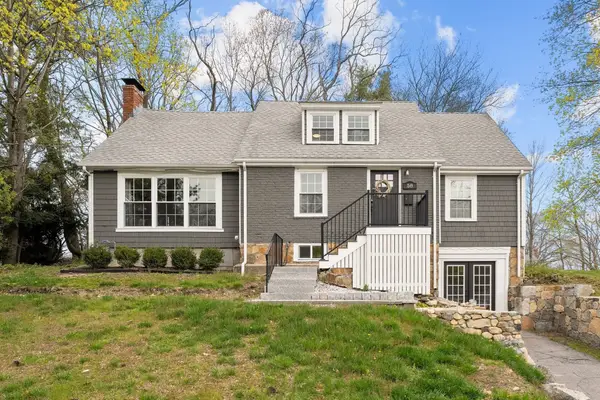 $685,000Active5 beds 2 baths1,841 sq. ft.
58 Kensington Rd, Weymouth, MA 02188
MLS# 73595018Listed by: The Firm - New
 $749,900Active4 beds 2 baths2,378 sq. ft.
33 Congress St, Weymouth, MA 02188
MLS# 73593422Listed by: Leopold & McMasters Realty  $300,000Active2 beds 2 baths784 sq. ft.
12 Stella Dr, Weymouth, MA 02188
MLS# 73591498Listed by: Coldwell Banker Realty - Norwell - Hanover Regional Office- Open Sat, 10:30am to 12pm
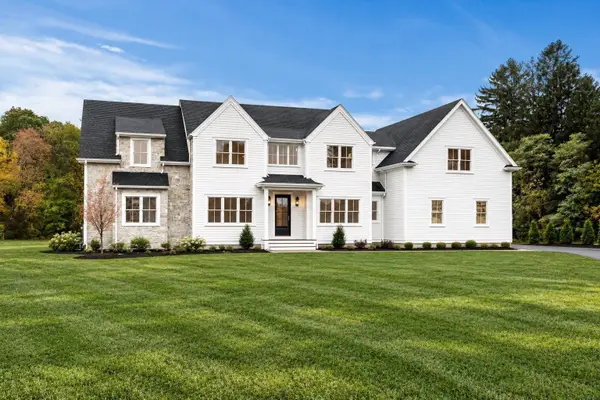 $2,395,000Active5 beds 5 baths4,835 sq. ft.
2 Cynthia Circle, Wenham, MA 01984
MLS# 73590999Listed by: The Lovely Advisory LLC - Open Sat, 12 to 1:30pm
 $579,900Active4 beds 1 baths1,428 sq. ft.
28 Vega St, Weymouth, MA 02188
MLS# 73587587Listed by: Cameron Real Estate Group - Open Sun, 12:30 to 2:30pm
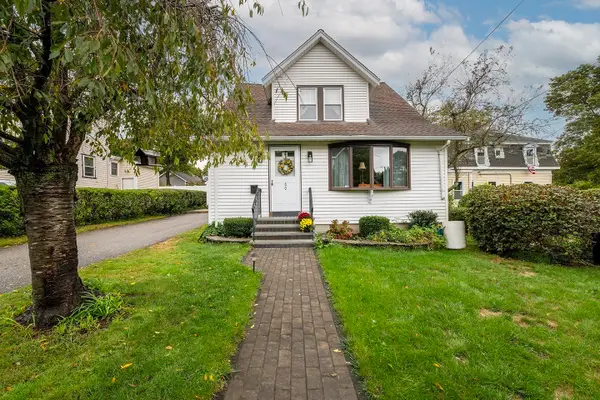 $599,000Active3 beds 2 baths1,236 sq. ft.
80 Phillips St, Weymouth, MA 02188
MLS# 73584711Listed by: William Raveis R.E. & Home Services 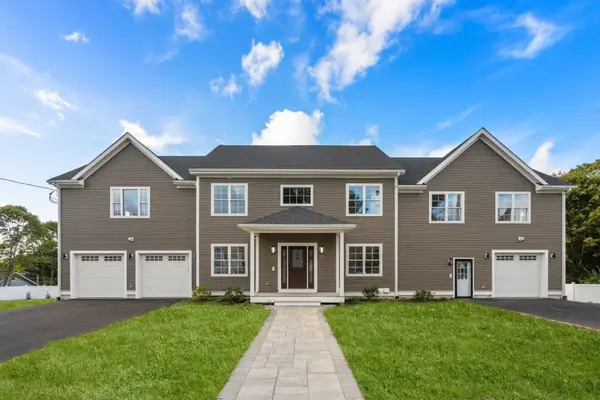 $1,499,000Active7 beds 5 baths5,843 sq. ft.
45 Presidents Rd, Weymouth, MA 02188
MLS# 73584086Listed by: Hammond Residential Real Estate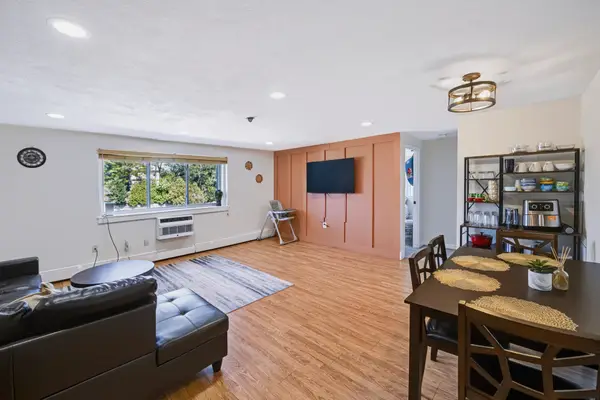 $279,900Active2 beds 1 baths849 sq. ft.
215 Winter St #3P, Weymouth, MA 02188
MLS# 73576403Listed by: Keller Williams Realty- Open Sun, 11am to 1pm
 $839,000Active2 beds 2 baths1,201 sq. ft.
130 Broad Reach #410, Weymouth, MA 02091
MLS# 73574486Listed by: Compass


Protect your home and budget from life's surprises with an Assurant Home Warranty, backed by a partner that supports you through every step of homeownership. Explore Plans.
©2026 Century 21 Real Estate LLC. All rights reserved. CENTURY 21®, the CENTURY 21 Logo and C21® are service marks owned by Century 21 Real Estate LLC. Century 21 Real Estate LLC fully supports the principles of the Fair Housing Act and the Equal Opportunity Act. Each office is independently owned and operated. Listing information is deemed reliable but not guaranteed accurate.