
9 Judith Rd, Weymouth, MA 02191
Local realty services provided by:CENTURY 21 North East
9 Judith Rd,Weymouth, MA 02191
$679,000
- 3 Beds
- 1 Baths
- 1,152 sq. ft.
- Single family
- Active
Upcoming open houses
- Fri, Sep 1804:30 pm - 06:00 pm
- Sun, Sep 2010:00 am - 12:00 pm
Listed by: teresa m. roth
Office: conway - hanover
MLS#:73576933
Source:MLSPIN
Price summary
- Price:$679,000
- Price per sq. ft.:$589.41
About this home
An amazing opportunity to start your next chapter in this beautifully updated home, tucked away on a quiet side street in North Wey. This property has been thoughtfully improved with numerous upgrades inside and out.Recent updates include 200-amp electrical service with generator interlock, new gutters, a renovated kitchen and bathroom, conversion to natural gas, professional landscaping, and irrigation servicing the front and side yards. The home has also been fully insulated, with new outlets and switches throughout the first floor. A new garage door and opener add convenience and peace of mind.Outside, the spacious yard provides plenty of room to relax and entertain, featuring a fire pit that's perfect for gatherings with family and friends. With its extensive updates, inviting outdoor space, and desirable side-street location, this home is ready for its next chapter.Easy access to commuter boat, and train.
Contact an agent
Home facts
- Year built:1953
- Subdivision & Development:North Weymouth off Green St
- Listing ID #:73576933
- Updated:September 17, 2026 at 11:06 AM
Rooms and interior
- Bedrooms:3
- Total bathrooms:1
- Full bathrooms:1
- Rooms Total:7
- Flooring:Wood
- Dining Description:Hardwood
- Kitchen Description:Cabinets - Upgraded, Flooring - Stone/Ceramic Tile, Kitchen Island, Range, Remodeled
- Basement Description:Full
- Living area:1,152 sq. ft.
Heating and cooling
- Cooling:Central Air
- Heating:Forced Air, Natural Gas
- Central air:Yes
Structure and exterior
- Roof:Shingle
- Year built:1953
- Building area:1,152 sq. ft.
- Lot area:0.38 Acres
- Lot Features:Gentle Sloping
- Architectural Style:Cape
- Construction Materials:Frame
- Exterior Features:Deck, Rain Gutters, Sprinkler System, Storage
- Foundation Description:Concrete Perimeter
Schools
- High school:Weymouth
- Middle school:Chapman Middle
- Elementary school:Wessegussett
Utilities
- Water:Public
- Sewer:Public Sewer
Finances and disclosures
- Price:$679,000
- Price per sq. ft.:$589.41
- Tax amount:$5,537 (2026)
Features and amenities
- Appliances:Range
- Laundry features:Electric Dryer Hookup, In Basement, Washer Hookup
- Amenities:Gas Water Heater
Parking
- Total parking spaces:6
- Parking description:Attached, Off Street, Paved Drive
- Garage:Yes
- Garage spaces:1
New listings near 9 Judith Rd
- Open Sat, 11am to 12:30pmNew
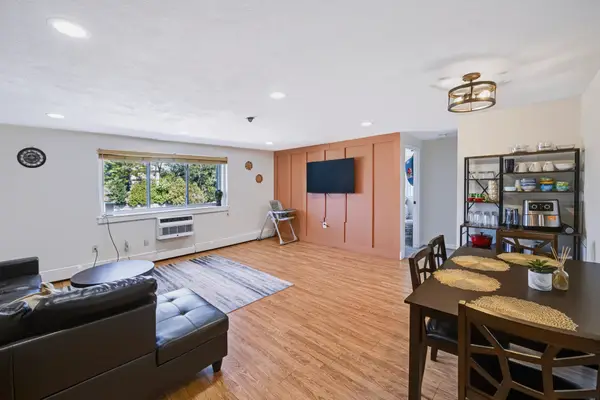 $279,900Active2 beds 1 baths849 sq. ft.
215 Winter St #3P, Weymouth, MA 02188
MLS# 73576403Listed by: Keller Williams Realty - New
 $485,000Active2 beds 2 baths1,372 sq. ft.
188 Summer St #3, Weymouth, MA 02188
MLS# 73575088Listed by: Gibson Sotheby's International Realty - New
 $624,900Active2 beds 2 baths1,401 sq. ft.
200 Roosevelt Road, Weymouth, MA 02188
MLS# 73574939Listed by: Coldwell Banker Realty - Hingham - Open Sun, 11:30am to 1pmNew
 $839,000Active2 beds 2 baths1,201 sq. ft.
130 Broad Reach #410, Weymouth, MA 02091
MLS# 73574486Listed by: Compass - Open Sat, 10am to 12pmNew
 $695,000Active4 beds 2 baths2,061 sq. ft.
45 Hunt Street, Weymouth, MA 02191
MLS# 73574023Listed by: Coldwell Banker Realty - Hingham - New
 $999,000Active4 beds 4 baths1,920 sq. ft.
5 Seminole Ave, Weymouth, MA 02188
MLS# 73573152Listed by: ELITE Realty Advisors  $1,049,990Active8 beds 3 baths3,211 sq. ft.
24 Prospect St, Weymouth, MA 02188
MLS# 73570755Listed by: eXp Realty LLC - Corporate Office $749,000Active3 beds 3 baths1,638 sq. ft.
66 Cottage Ln, Weymouth, MA 02188
MLS# 73568452Listed by: William Raveis R.E. & Home Services $250,000Active0.93 Acres
0 Essex St, Weymouth, MA 02188
MLS# 73567896Listed by: William Raveis R.E. & Home Services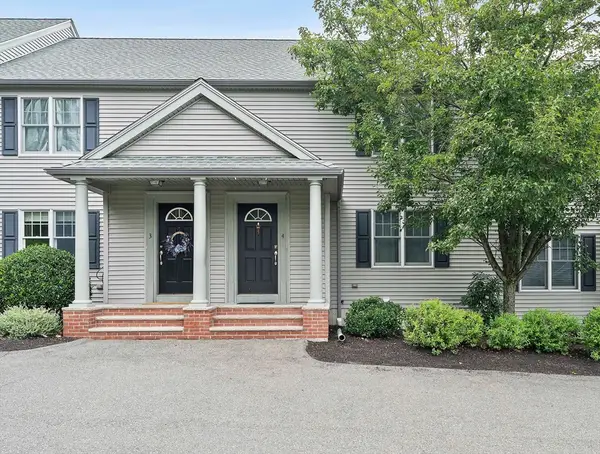 $499,999Active2 beds 2 baths1,232 sq. ft.
200 Justin Dr #4, Weymouth, MA 02188
MLS# 73565062Listed by: Anchor Real Estate


Protect your home and budget from life's surprises with an Assurant Home Warranty, backed by a partner that supports you through every step of homeownership. Explore Plans.
©2026 Century 21 Real Estate LLC. All rights reserved. CENTURY 21®, the CENTURY 21 Logo and C21® are service marks owned by Century 21 Real Estate LLC. Century 21 Real Estate LLC fully supports the principles of the Fair Housing Act and the Equal Opportunity Act. Each office is independently owned and operated. Listing information is deemed reliable but not guaranteed accurate.