
28 Sunset Blvd, White Island Shores, MA 02538
Local realty services provided by:CENTURY 21 Mario Real Estate
28 Sunset Blvd,Wareham, MA 02538
$289,900
- 2 Beds
- 1 Baths
- 768 sq. ft.
- Single family
- Active
Upcoming open houses
- Sat, Aug 2911:00 am - 12:30 pm
Listed by: diana ferreira
Office: neighbors realty group, llc
MLS#:73567920
Source:MLSPIN
Price summary
- Price:$289,900
- Price per sq. ft.:$377.47
About this home
Are you looking for your first home, a place to downsize, or a rental property? This could be the perfect fit for you! This 2-bedroom, 1-bath ranch features an open living room and kitchen/dining area. While the home requires some TLC, it also includes a large shed equipped with electricity and heat. The property is conveniently located within walking distance of Glen Charlie Pond, where you can launch a kayak, paddleboard, or spend a relaxing day fishing and enjoying nature. It's a better option than condo living at this price point, with a playground located across the street. This home comes with an extra lot with an extra 6500 SQFT, giving you a spacious yard to enjoy. Please note that the Title V has failed, and the buyer will be responsible for its replacement. The home is being sold in "as-is" condition. Join us for an open house on Saturday from 11:00 AM to 12:30 PM. Come take a look and make an offer! First showing will be at the Openhouse
Contact an agent
Home facts
- Year built:1960
- Listing ID #:73567920
- Updated:August 27, 2026 at 11:05 AM
Rooms and interior
- Bedrooms:2
- Total bathrooms:1
- Full bathrooms:1
- Rooms Total:4
- Flooring:Laminate, Tile
- Kitchen Description:Range, Refrigerator
- Basement Description:Crawl Space
- Living area:768 sq. ft.
Heating and cooling
- Heating:Baseboard, Natural Gas
Structure and exterior
- Roof:Shingle
- Year built:1960
- Building area:768 sq. ft.
- Lot area:0.15 Acres
- Architectural Style:Ranch
- Exterior Features:Deck - Wood
- Foundation Description:Concrete Perimeter
Utilities
- Water:Public
- Sewer:Private Sewer
Finances and disclosures
- Price:$289,900
- Price per sq. ft.:$377.47
- Tax amount:$2,581 (2026)
Features and amenities
- Appliances:Dryer, Range, Refrigerator, Washer
- Laundry features:Dryer, Washer
Parking
- Total parking spaces:4
- Parking description:Paved, Paved Drive
New listings near 28 Sunset Blvd
- Open Sat, 11am to 1pmNew
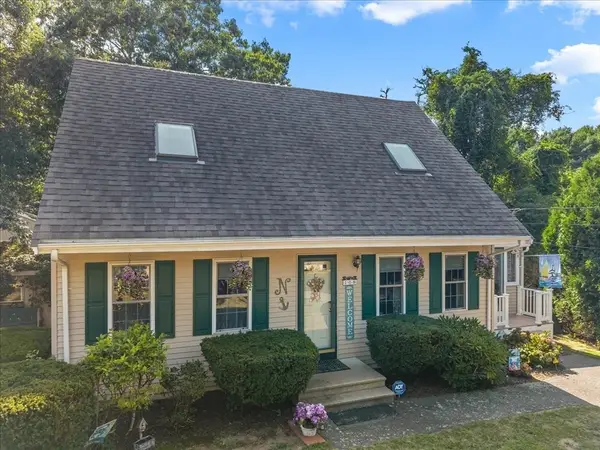 $534,900Active3 beds 2 baths1,306 sq. ft.
108 Wareham Lake Shore Dr, Wareham, MA 02538
MLS# 73568206Listed by: Conway - Wareham 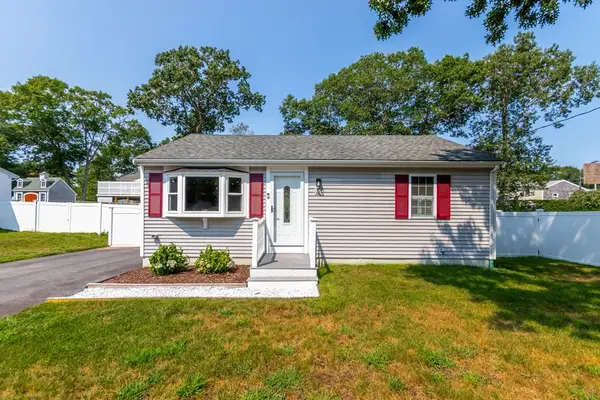 $475,000Active2 beds 2 baths1,200 sq. ft.
4 Standish Ave, Wareham, MA 02538
MLS# 73560794Listed by: LPT Realty, LLC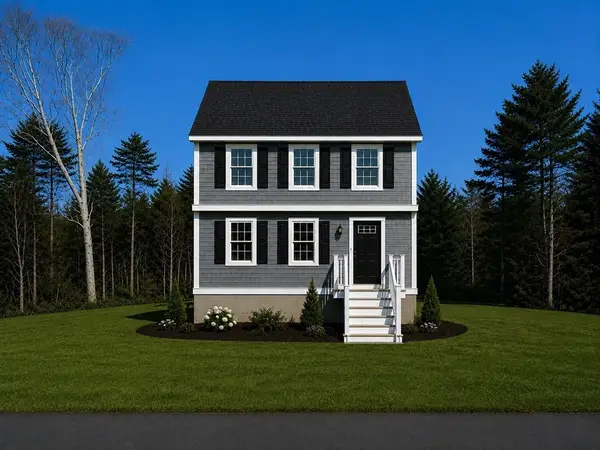 $589,000Active3 beds 2 baths1,391 sq. ft.
45 Blissful Lane, Wareham, MA 02538
MLS# 73562409Listed by: Anchor Realty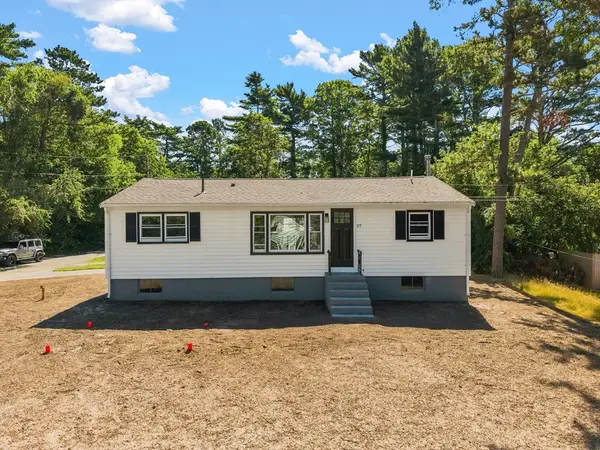 $429,999Active3 beds 1 baths960 sq. ft.
97 Plymouth Ave, Wareham, MA 02538
MLS# 73561547Listed by: RE/MAX Legacy $650,000Active3 beds 2 baths1,592 sq. ft.
241 Glen Charlie Rd, Wareham, MA 02538
MLS# 73546789Listed by: Tarantino Real Estate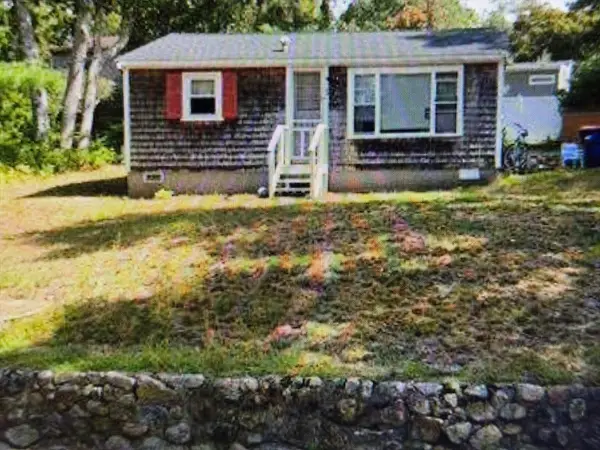 $369,900Active2 beds 1 baths560 sq. ft.
1,3 &5 Blissful Lane, Wareham, MA 02538
MLS# 73544526Listed by: Prisco's Five Star Real Estate $119,000Active0.22 Acres
8 Blackbird Ave, Wareham, MA 02538
MLS# 73526585Listed by: Laforce Realty Corp. $389,000Pending2 beds 1 baths1,440 sq. ft.
167 Park Avenue, East Wareham, MA 02538
MLS# 22500676Listed by: A/O REIA REALTY, LLC


Protect your home and budget from life's surprises with an Assurant Home Warranty, backed by a partner that supports you through every step of homeownership. Explore Plans.
©2026 Century 21 Real Estate LLC. All rights reserved. CENTURY 21®, the CENTURY 21 Logo and C21® are service marks owned by Century 21 Real Estate LLC. Century 21 Real Estate LLC fully supports the principles of the Fair Housing Act and the Equal Opportunity Act. Each office is independently owned and operated. Listing information is deemed reliable but not guaranteed accurate.