
1005 Auburn St #C2, Whitman, MA 02382
Local realty services provided by:CENTURY 21 Elite Realty, Inc.
1005 Auburn St #C2,Whitman, MA 02382
$470,000
- 2 Beds
- 2 Baths
- 1,646 sq. ft.
- Condominium
- Active
Listed by: kyle oliveira
Office: keller williams south watuppa
MLS#:73558014
Source:MLSPIN
Price summary
- Price:$470,000
- Price per sq. ft.:$285.54
- Monthly HOA dues:$240
About this home
Welcome to Meadowview Gardens! Built in 2022, this beautifully designed townhouse offers modern style, comfort, and energy efficiency. The bright, open-concept main level features hardwood flooring throughout the living area and a thoughtfully appointed kitchen with quartz countertops, upgraded cabinetry, stainless steel appliances, and plenty of space for everyday living. The second level features two generously sized bedrooms, ample closet storage, a full bathroom, and conveniently located laundry. Additional features include high-efficiency heating, central air conditioning, town water, and town sewer. The finished basement, completed in fall 2023, provides abundant storage and includes a small office, offering additional flexible space. The property also features a private rear deck. Residents also have access to a dedicated dog park within the development. With contemporary finishes, a functional floor plan, and newer construction, this move-in-ready townhouse presents a great opportunity at Meadowview Gardens....
Contact an agent
Home facts
- Year built:2022
- Listing ID #:73558014
- Updated:September 19, 2026 at 11:00 AM
Rooms and interior
- Bedrooms:2
- Total bathrooms:2
- Full bathrooms:1
- Half bathrooms:1
- Rooms Total:4
- Kitchen Description:Dishwasher, Range, Refrigerator
- Living area:1,646 sq. ft.
Heating and cooling
- Cooling:Central Air
- Heating:Forced Air, Natural Gas
- Central air:Yes
Structure and exterior
- Year built:2022
- Building area:1,646 sq. ft.
- Exterior Features:Deck
Utilities
- Water:Public
- Sewer:Public Sewer
Finances and disclosures
- Price:$470,000
- Price per sq. ft.:$285.54
- Tax amount:$5,551 (2025)
Features and amenities
- Appliances:Dishwasher, Range, Refrigerator
- Laundry features:In Unit
Parking
- Total parking spaces:2
- Parking description:Off Street
New listings near 1005 Auburn St #C2
- Open Sun, 10am to 12pmNew
 $649,900Active3 beds 2 baths1,386 sq. ft.
66 Belmont St, Whitman, MA 02382
MLS# 73579348Listed by: Mendes Realty - Open Sun, 12 to 1:30pmNew
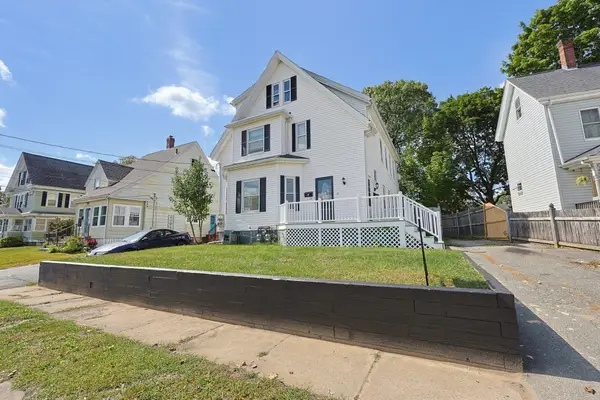 $849,000Active5 beds 3 baths3,066 sq. ft.
23 Fullerton Ave, Whitman, MA 02382
MLS# 73579189Listed by: JM Realty Group - Open Sun, 11am to 12:30pmNew
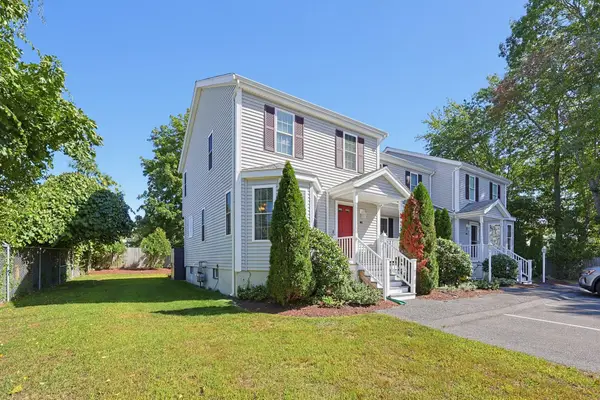 $425,000Active2 beds 2 baths1,175 sq. ft.
22 Churchill Ave #B1, Whitman, MA 02382
MLS# 73578373Listed by: Gold Key Realty LLC - Open Sun, 11am to 1pmNew
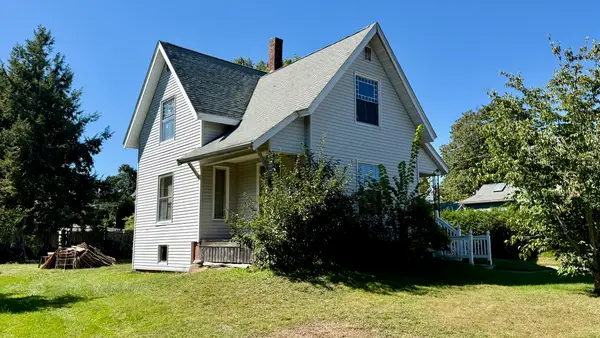 $330,000Active3 beds 1 baths1,243 sq. ft.
51 Crescent St., Whitman, MA 02382
MLS# 73578407Listed by: Fathom Realty MA - New
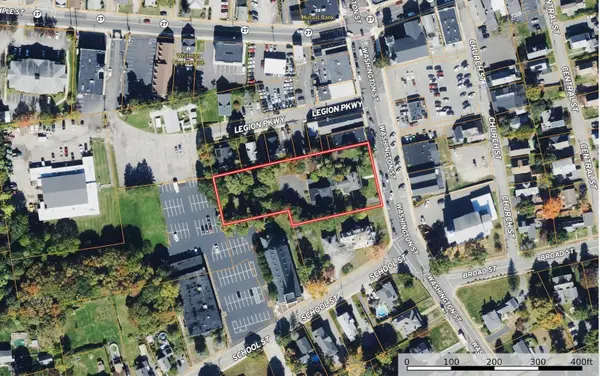 $2,300,000Active5 beds 4 baths6,756 sq. ft.
532 Washington St, Whitman, MA 02382
MLS# 73577677Listed by: eXp Realty LLC - Corporate Office - Open Sat, 11am to 1pmNew
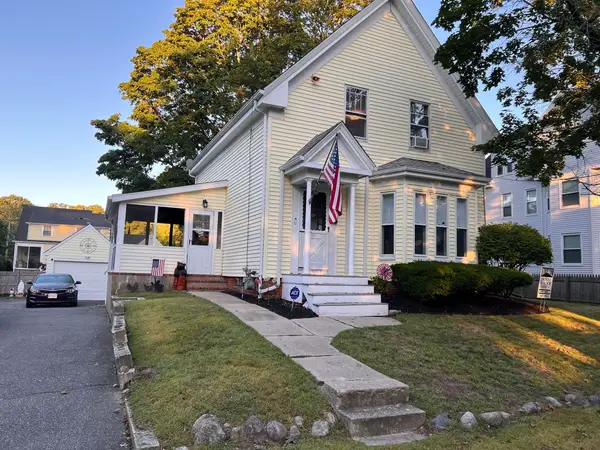 $478,000Active3 beds 1 baths1,277 sq. ft.
93 Stetson Str, Whitman, MA 02382
MLS# 73576457Listed by: Coldwell Banker Realty - Easton - New
 $650,000Active5 beds 2 baths2,092 sq. ft.
171 Warren Ave, Whitman, MA 02382
MLS# 73575751Listed by: Mayflower Realty, Inc. - Open Sat, 12 to 3pmNew
 $410,000Active1 beds 1 baths786 sq. ft.
199 South Avenue #3, Whitman, MA 02382
MLS# 73575564Listed by: Keller Williams Realty - New
 $599,900Active3 beds 2 baths1,832 sq. ft.
122 Westwood Dr, Whitman, MA 02382
MLS# 73575131Listed by: Conway - Lakeville  $579,999Active3 beds 2 baths1,680 sq. ft.
68 Jenkins Ave, Whitman, MA 02382
MLS# 73571147Listed by: JM Realty Group


Protect your home and budget from life's surprises with an Assurant Home Warranty, backed by a partner that supports you through every step of homeownership. Explore Plans.
©2026 Century 21 Real Estate LLC. All rights reserved. CENTURY 21®, the CENTURY 21 Logo and C21® are service marks owned by Century 21 Real Estate LLC. Century 21 Real Estate LLC fully supports the principles of the Fair Housing Act and the Equal Opportunity Act. Each office is independently owned and operated. Listing information is deemed reliable but not guaranteed accurate.