
199 South Avenue #5, Whitman, MA 02382
Local realty services provided by:CENTURY 21 Topsail Realty
199 South Avenue #5,Whitman, MA 02382
$399,900
- 1 Beds
- 1 Baths
- 837 sq. ft.
- Condominium
- Active
Listed by: richard lannon
Office: keller williams realty
MLS#:73581051
Source:MLSPIN
Price summary
- Price:$399,900
- Price per sq. ft.:$477.78
About this home
Welcome to 199 South Ave Condominiums, Whitman's newest condo complex! Nine residential units over 3 floors, of which seven are 1BR/1bath, one 1BR+den/1bath, and one 2Br/1bath. All are corner units with lots of windows, allowing for plenty of natural light. Gleaming hardwood floors, top-of-the line Kitchens and baths, kitchen island with breakfast bar and pendant lights, fully applianced including washer and dryer. Each unit has central air and high-efficiency heating via Bosch heat pumps. Plenty of off-street parking in the lot behind the building. Some pets will be allowed. Convenient location on a corner lot, close to the commuter rail stop and area stores/restaurants, and a short drive to Route 18 and into the city. Unit 5 has a flexible open floor plan which allows for flexibility with both entertaining guests and relaxing at the end of your day. Combat the high rates with the Builder & Lender funded buy-down incentive, see the attached document link or photo for the details! Ready for the first owner/occupant to take it, so reserve your condo today!...
Contact an agent
Home facts
- Year built:2026
- Listing ID #:73581051
- Updated:October 24, 2026 at 11:28 AM
Rooms and interior
- Bedrooms:1
- Total bathrooms:1
- Full bathrooms:1
- Rooms Total:3
- Flooring:Hardwood, Tile
- Dining Description:Hardwood, Open Floorplan, Recessed Lighting
- Kitchen Description:Breakfast Bar / Nook, Countertops - Stone/Granite/Solid, Dishwasher, Disposal, Flooring - Hardwood, Kitchen Island, Lighting - Pendant, Open Floorplan, Plumbed For Ice Maker, Range, Recessed Lighting, Refrigerator
- Living area:837 sq. ft.
Heating and cooling
- Cooling:1 Cooling Zone, Central Air, Heat Pump, Unit Control
- Heating:Central, Electric, Heat Pump, Unit Control
- Central air:Yes
Structure and exterior
- Roof:Rubber, Shingle
- Year built:2026
- Building area:837 sq. ft.
- Lot area:0.29 Acres
- Construction Materials:Frame
- Exterior Features:Rain Gutters
Utilities
- Water:Public
- Sewer:Public Sewer
Finances and disclosures
- Price:$399,900
- Price per sq. ft.:$477.78
Features and amenities
- Appliances:Dishwasher, Disposal, Dryer, Range, Refrigerator, Washer
- Laundry features:Dryer, Electric Dryer Hookup, In Unit, Second Floor, Washer, Washer Hookup
Parking
- Total parking spaces:1
- Parking description:Assigned, Off Street, Paved
New listings near 199 South Avenue #5
- Open Sat, 12 to 2pmNew
 $475,000Active3 beds 1 baths1,280 sq. ft.
627 Temple St, Whitman, MA 02382
MLS# 73594325Listed by: Boston Connect Real Estate - Open Sun, 11am to 1pmNew
 $577,777Active3 beds 2 baths1,260 sq. ft.
124 Auburn St, Whitman, MA 02382
MLS# 73594114Listed by: Town Hall Realty, Inc. - Open Sun, 12 to 2pmNew
 $799,900Active6 beds 5 baths3,783 sq. ft.
150 Washington St, Whitman, MA 02382
MLS# 73593655Listed by: Shore Real Estate LLC - New
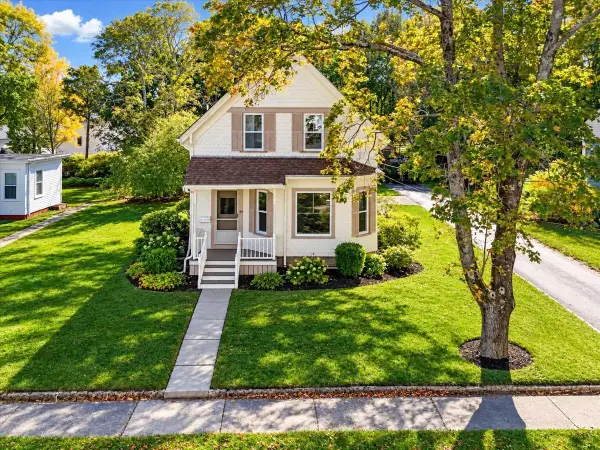 $539,900Active3 beds 2 baths1,525 sq. ft.
63 Jenkins Ave, Whitman, MA 02382
MLS# 73592166Listed by: Wheel House Real Estate - New
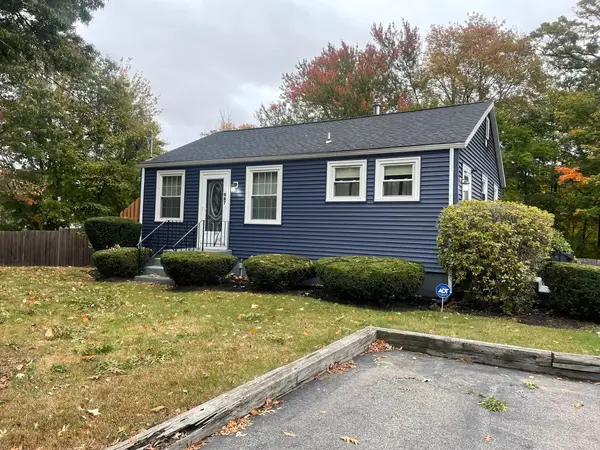 $550,000Active2 beds 1 baths832 sq. ft.
987 Bedford Street, Whitman, MA 02382
MLS# 73590628Listed by: Tullish & Clancy - Open Sun, 11am to 1pmNew
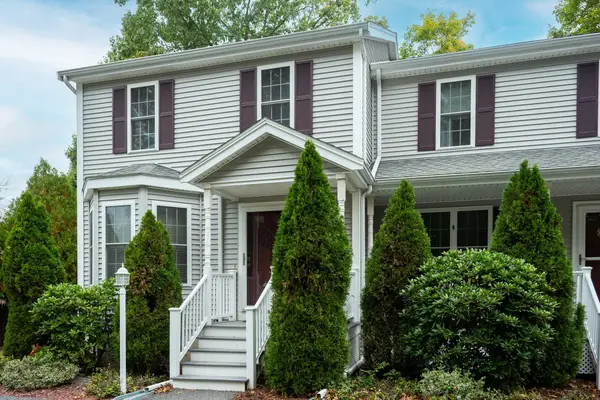 $425,000Active2 beds 2 baths1,618 sq. ft.
22 Churchill Ave #A1, Whitman, MA 02382
MLS# 73590537Listed by: Escalate Real Estate  $795,000Active4 beds 2 baths2,460 sq. ft.
10 Meier Farm, Whitman, MA 02382
MLS# 73589838Listed by: Compass $465,000Active3 beds 1 baths1,225 sq. ft.
28 Hogg Memorial Dr, Whitman, MA 02382
MLS# 73589814Listed by: Boston Connect Real Estate $499,000Active2 beds 2 baths2,090 sq. ft.
877 Auburnville Way #N3, Whitman, MA 02382
MLS# 73588748Listed by: Conway - Hanover- Open Sat, 1 to 3pm
 $649,900Active5 beds 3 baths2,991 sq. ft.
865 Temple St, Whitman, MA 02382
MLS# 73587346Listed by: Martins & Associates R.E. Inc.


Protect your home and budget from life's surprises with an Assurant Home Warranty, backed by a partner that supports you through every step of homeownership. Explore Plans.
©2026 Century 21 Real Estate LLC. All rights reserved. CENTURY 21®, the CENTURY 21 Logo and C21® are service marks owned by Century 21 Real Estate LLC. Century 21 Real Estate LLC fully supports the principles of the Fair Housing Act and the Equal Opportunity Act. Each office is independently owned and operated. Listing information is deemed reliable but not guaranteed accurate.