218-220 Whitman Ave, Whitman, MA 02351
Local realty services provided by:CENTURY 21 North East
218-220 Whitman Ave,Whitman, MA 02351
$1,195,000
- 9 Beds
- 6 Baths
- 5,373 sq. ft.
- Multi-family
- Active
Listed by:
 Jeffrey Parkhurst(617) 688 - 5144CENTURY 21 North East
Office: century 21 north east
MLS#:73548536
Source:MLSPIN
Price summary
- Price:$1,195,000
- Price per sq. ft.:$222.41
About this home
Turnkey Investment! This massive, cash-flowing 3-family property is the ultimate addition to your portfolio or the perfect owner-occupant opportunity. Gut renovated to the studs in 2018, it delivers total peace of mind with all new electric, plumbing, heating, doors, and windows, plus a new rubber roof (2016). All 3 units are nearly identical, sprawling across 1,790 sq ft each. Enjoy flowing layouts: a Primary BR with a walk-in closet, 2 additional spacious BRs, 1.5 baths, and in-unit laundry. Designed for durability and style, the interiors feature gorgeous refinished original hardwoods, plush bedroom carpets, and quality vinyl. Each unit comes with a range, fridge, dishwasher, microwave, and HE washer/dryer. The exterior boasts a fantastic large deck for each unit and 9 dedicated parking spaces. Highly rentable location within walking distance to the MBTA Commuter Rail and a fantastic public park. Excellent rental history.
Contact an agent
Home facts
- Year built:1900
- Listing ID #:73548536
- Updated:July 14, 2026 at 02:19 PM
Rooms and interior
- Bedrooms:9
- Total bathrooms:6
- Full bathrooms:3
- Half bathrooms:3
- Rooms Total:18
- Flooring:Carpet, Hardwood, Vinyl, Wood
- Dining Description:Dining Room
- Bathrooms Description:Bathroom With Tub & Shower
- Kitchen Description:Dishwasher, ENERGY STAR Qualified Dishwasher, Kitchen, Microwave, Range, Refrigerator
- Basement Description:Concrete, Full, Interior Entry, Walk-Out Access
- Living area:5,373 sq. ft.
Heating and cooling
- Heating:Individual, Natural Gas, Steam
Structure and exterior
- Roof:Rubber
- Year built:1900
- Building area:5,373 sq. ft.
- Lot area:0.17 Acres
- Lot Features:Corner Lot
- Construction Materials:Frame
- Exterior Features:Balcony/Deck
- Foundation Description:Block, Concrete Perimeter, Stone
Schools
- High school:Whitman-Hanson Regional
- Middle school:Whitman Middle School
- Elementary school:John H Duval
Utilities
- Water:Public
- Sewer:Public Sewer
Finances and disclosures
- Price:$1,195,000
- Price per sq. ft.:$222.41
- Tax amount:$11,675 (2026)
Features and amenities
- Appliances:Dishwasher, ENERGY STAR Qualified Dishwasher, ENERGY STAR Qualified Washer, Microwave, Range, Refrigerator
- Laundry features:ENERGY STAR Qualified Dryer, ENERGY STAR Qualified Washer, Electric Dryer Hookup, Washer & Dryer Hookup, Washer Hookup
- Amenities:Ceiling Fan(s), High Speed Internet, Internet Available - Broadband, Internet Available - DSL, Walk-in Closet(s)
Parking
- Total parking spaces:9
- Parking description:Assigned, Off Street, Paved, Paved Drive, Tandem
New listings near 218-220 Whitman Ave
- New
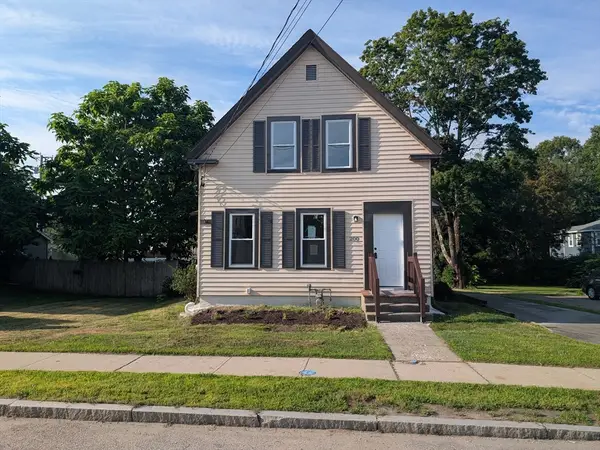 $509,900Active3 beds 1 baths1,314 sq. ft.
200 Temple St, Whitman, MA 02382
MLS# 73549108Listed by: Keller Williams South Watuppa - New
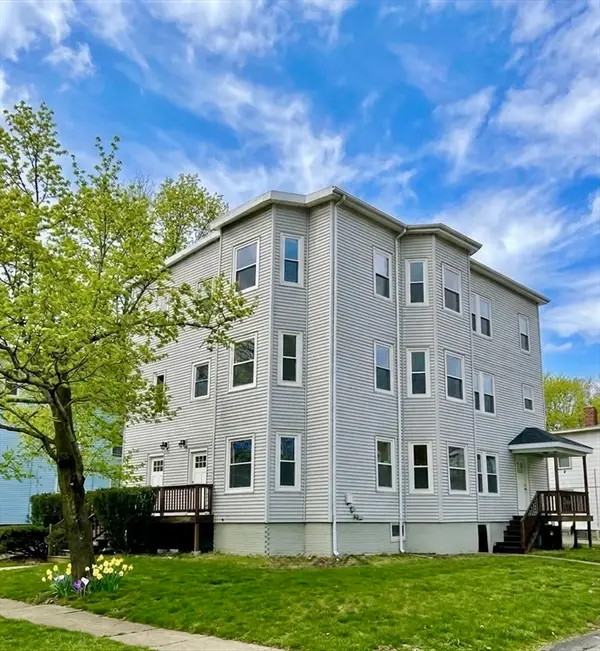
 $1,195,000Active9 beds 6 baths5,373 sq. ft.
218-220 Whitman Ave, Whitman, MA 02351
MLS# 73548536Listed by: Century 21 North East - New
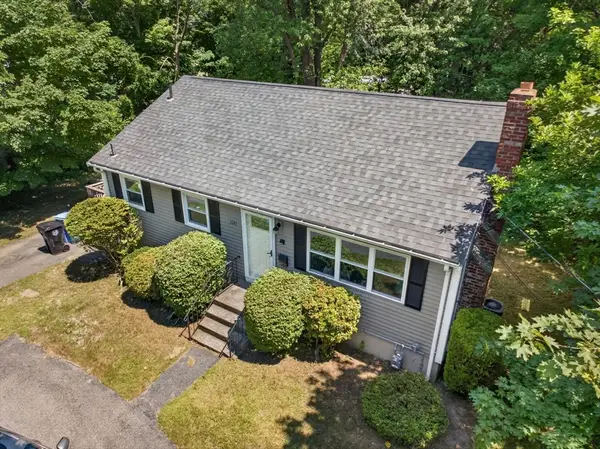 $529,000Active3 beds 1 baths1,591 sq. ft.
1121 Washington St, Whitman, MA 02382
MLS# 73545874Listed by: Zander Realty Group - New
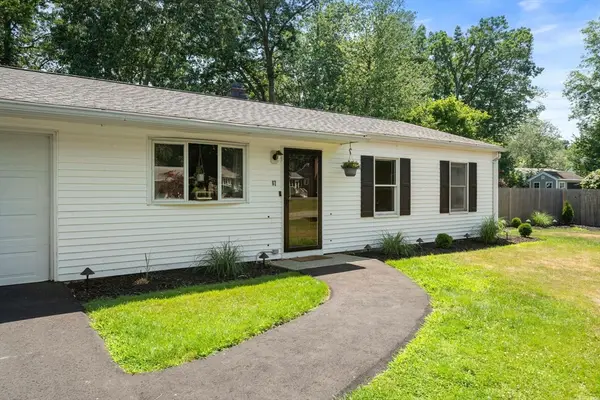 $499,000Active3 beds 1 baths925 sq. ft.
87 Burton Ave, Whitman, MA 02382
MLS# 73546075Listed by: Keller Williams Realty Colonial Partners - New
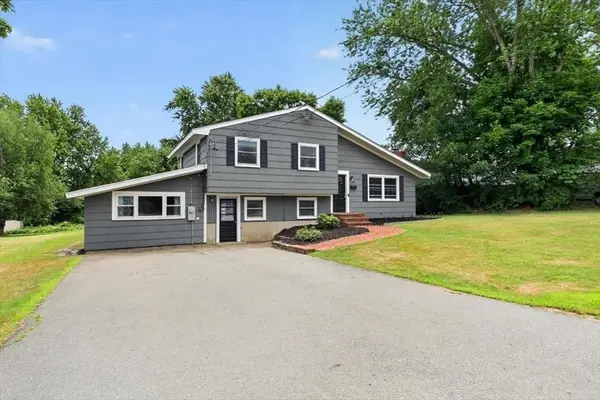 $649,900Active4 beds 2 baths2,212 sq. ft.
15 Russell Rd, Whitman, MA 02382
MLS# 73545946Listed by: Coldwell Banker Realty - Norwell - Hanover Regional Office - New
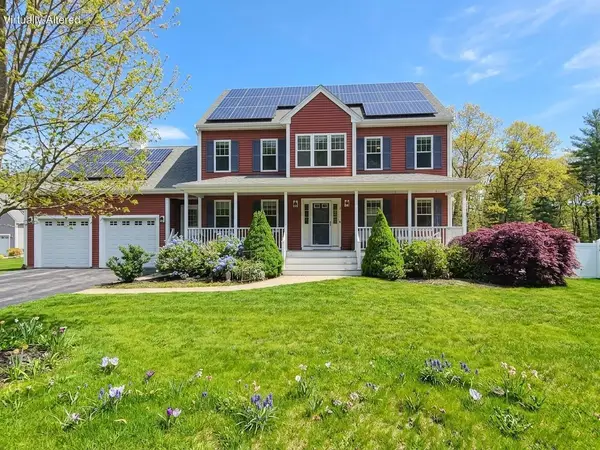 $885,000Active3 beds 2 baths2,102 sq. ft.
171 Captain Allen Way, Whitman, MA 02382
MLS# 22603285Listed by: KELLER WILLIAMS REALTY - New
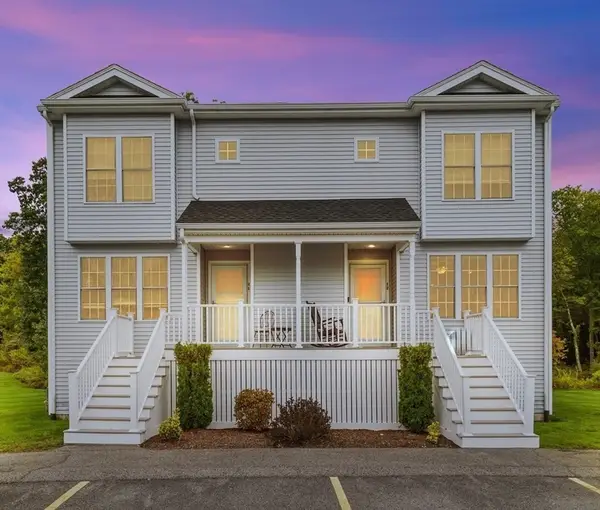 $489,900Active2 beds 3 baths1,771 sq. ft.
1 Paradise Lane #I1, Whitman, MA 02382
MLS# 73545735Listed by: Rosen Realty Inc. - New
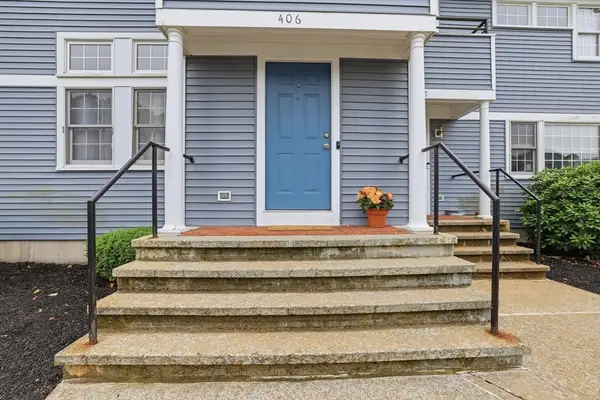 $449,900Active2 beds 2 baths2,037 sq. ft.
501 Auburn St #406, Whitman, MA 02382
MLS# 73544894Listed by: Trufant Real Estate - New
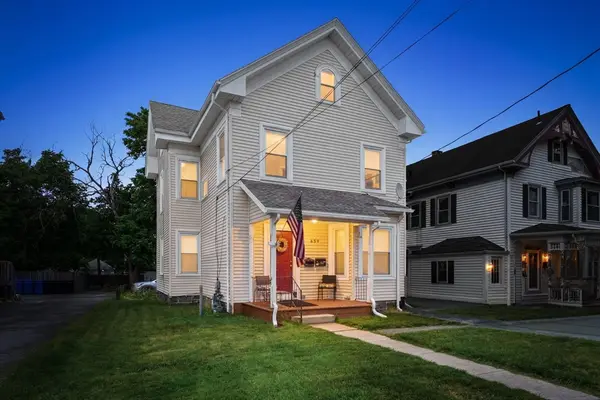 $574,900Active3 beds 2 baths1,955 sq. ft.
659 Washington St, Whitman, MA 02382
MLS# 73544765Listed by: BHHS Pinnacle Realty 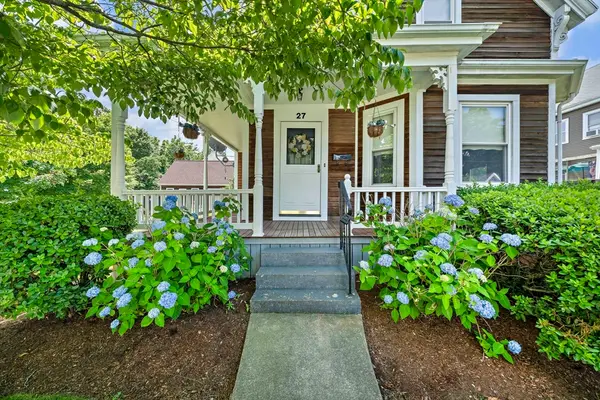 $629,000Active4 beds 2 baths1,701 sq. ft.
27 Erin St., Whitman, MA 02382
MLS# 73542134Listed by: The Firm


Protect your home and budget from life's surprises with an Assurant Home Warranty, backed by a partner that supports you through every step of homeownership. Explore Plans.
©2026 Century 21 Real Estate LLC. All rights reserved. CENTURY 21®, the CENTURY 21 Logo and C21® are service marks owned by Century 21 Real Estate LLC. Century 21 Real Estate LLC fully supports the principles of the Fair Housing Act and the Equal Opportunity Act. Each office is independently owned and operated. Listing information is deemed reliable but not guaranteed accurate.