
51 Crescent St., Whitman, MA 02382
Local realty services provided by:CENTURY 21 McLennan & Company
51 Crescent St.,Whitman, MA 02382
$330,000
- 3 Beds
- 1 Baths
- 1,243 sq. ft.
- Single family
- Active
Upcoming open houses
- Sat, Sep 1911:00 am - 01:00 pm
- Sun, Sep 2011:00 am - 01:00 pm
Listed by: kara willis, rousha lafontant
Office: fathom realty ma
MLS#:73578407
Source:MLSPIN
Price summary
- Price:$330,000
- Price per sq. ft.:$265.49
About this home
Investors and home renovation enthusiasts, take note! This is a perfect renovation project that has tons of potential. This 3-bedroom home sits on a spacious 8,764 sq ft lot with room to expand — great potential for an addition or ADU (buyer to verify with the town). Recent updates include a newer heating system and a new hot water tank. The first floor has a roomy kitchen, living room, dining room, and bath. The upstairs features 3 good-sized bedrooms. Prime location—within walking distance of the commuter rail and minutes from schools and Whitman's Town Fields. This home needs work and is being sold "as is"— cash or renovation financing only. It will NOT qualify for conventional or standard FHA financing. This is a fantastic opportunity to build equity and customize a home in a convenient, in-demand location.— Bring your vision and your contractor! This is a good rehab for the savvy investor!
Contact an agent
Home facts
- Year built:1895
- Listing ID #:73578407
- Updated:September 18, 2026 at 10:43 AM
Rooms and interior
- Bedrooms:3
- Total bathrooms:1
- Full bathrooms:1
- Rooms Total:6
- Flooring:Carpet, Laminate, Wood
- Basement Description:Full
- Living area:1,243 sq. ft.
Heating and cooling
- Heating:Forced Air, Oil
Structure and exterior
- Roof:Shingle
- Year built:1895
- Building area:1,243 sq. ft.
- Lot area:0.2 Acres
- Lot Features:Level
- Architectural Style:Victorian
- Exterior Features:Deck - Wood, Storage
- Foundation Description:Brick/Mortar, Stone
Utilities
- Water:Public
- Sewer:Public Sewer
Finances and disclosures
- Price:$330,000
- Price per sq. ft.:$265.49
- Tax amount:$4,921 (2025)
Features and amenities
- Laundry features:Electric Dryer Hookup, In Basement
Parking
- Total parking spaces:2
- Parking description:Off Street
New listings near 51 Crescent St.
- Open Sat, 10am to 12pmNew
 $649,900Active3 beds 2 baths1,386 sq. ft.
66 Belmont St, Whitman, MA 02382
MLS# 73579348Listed by: Mendes Realty - Open Sat, 12 to 1:30pmNew
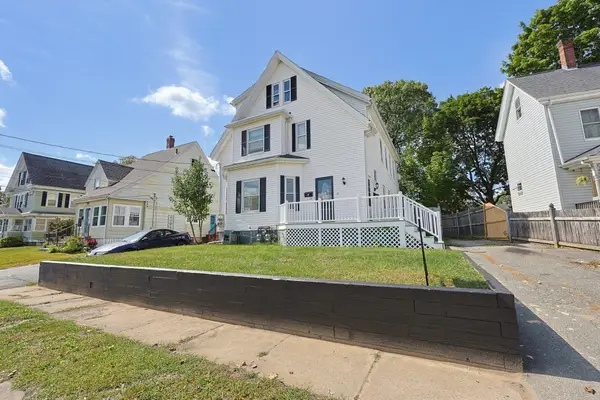 $849,000Active5 beds 3 baths3,066 sq. ft.
23 Fullerton Ave, Whitman, MA 02382
MLS# 73579189Listed by: JM Realty Group - Open Sat, 11am to 12:30pmNew
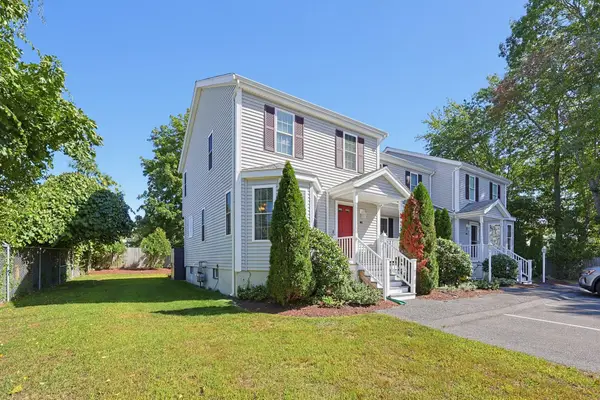 $425,000Active2 beds 2 baths1,175 sq. ft.
22 Churchill Ave #B1, Whitman, MA 02382
MLS# 73578373Listed by: Gold Key Realty LLC - New
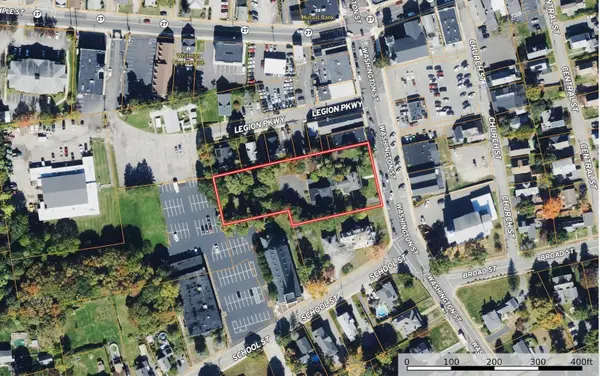 $2,300,000Active5 beds 4 baths6,756 sq. ft.
532 Washington St, Whitman, MA 02382
MLS# 73577677Listed by: eXp Realty LLC - Corporate Office - New
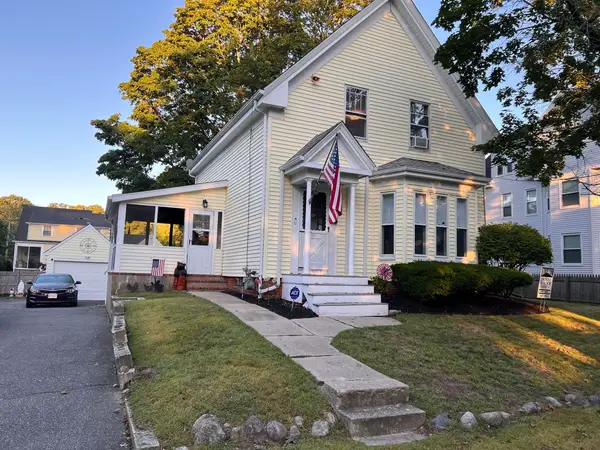 $479,000Active3 beds 1 baths1,277 sq. ft.
93 Stetson Str, Whitman, MA 02382
MLS# 73576457Listed by: Coldwell Banker Realty - Easton - New
 $650,000Active5 beds 2 baths2,092 sq. ft.
171 Warren Ave, Whitman, MA 02382
MLS# 73575751Listed by: Mayflower Realty, Inc. - Open Sat, 12 to 3pmNew
 $410,000Active1 beds 1 baths786 sq. ft.
199 South Avenue #3, Whitman, MA 02382
MLS# 73575564Listed by: Keller Williams Realty - New
 $599,900Active3 beds 2 baths1,832 sq. ft.
122 Westwood Dr, Whitman, MA 02382
MLS# 73575131Listed by: Conway - Lakeville  $579,999Active3 beds 2 baths1,680 sq. ft.
68 Jenkins Ave, Whitman, MA 02382
MLS# 73571147Listed by: JM Realty Group


Protect your home and budget from life's surprises with an Assurant Home Warranty, backed by a partner that supports you through every step of homeownership. Explore Plans.
©2026 Century 21 Real Estate LLC. All rights reserved. CENTURY 21®, the CENTURY 21 Logo and C21® are service marks owned by Century 21 Real Estate LLC. Century 21 Real Estate LLC fully supports the principles of the Fair Housing Act and the Equal Opportunity Act. Each office is independently owned and operated. Listing information is deemed reliable but not guaranteed accurate.