
532 Washington St, Whitman, MA 02382
Local realty services provided by:CENTURY 21 Cityside
532 Washington St,Whitman, MA 02382
$2,300,000
- 5 Beds
- 4 Baths
- 6,756 sq. ft.
- Single family
- Active
Listed by: creatini group, federico creatini
Office: exp realty llc - corporate office
MLS#:73577677
Source:MLSPIN
Price summary
- Price:$2,300,000
- Price per sq. ft.:$340.44
About this home
Approximately 1.02 acres in downtown Whitman with reported General Business (GB) zoning, improved by an 1868 Victorian residence with a Mansard roof and barn-style garage. The property offers 6,756 square feet of finished living area, plus substantial additional unfinished space including a 2-story carriage house, third-floor rooms, and basement, providing meaningful scale for repositioning or adaptive reuse. Near the Whitman commuter rail station, this opportunity invites developers, builders, investors, and owner-operators to evaluate the land and existing improvements together. Recent nearby development highlights the area’s established residential density. Buyers are encouraged to perform due diligence to determine the full potential.
Contact an agent
Home facts
- Year built:1868
- Listing ID #:73577677
- Updated:September 18, 2026 at 11:32 AM
Rooms and interior
- Bedrooms:5
- Total bathrooms:4
- Full bathrooms:1
- Half bathrooms:3
- Rooms Total:15
- Living area:6,756 sq. ft.
Heating and cooling
- Heating:Hot Water
Structure and exterior
- Year built:1868
- Building area:6,756 sq. ft.
- Lot area:1.02 Acres
- Lot Features:Cleared, Level
- Architectural Style:Second Empire, Victorian
- Foundation Description:Stone
Utilities
- Water:Public
- Sewer:Public Sewer
Finances and disclosures
- Price:$2,300,000
- Price per sq. ft.:$340.44
- Tax amount:$10,629 (2025)
Parking
- Total parking spaces:22
- Parking description:Paved Drive
- Garage:Yes
- Garage spaces:2
New listings near 532 Washington St
- Open Sat, 10am to 12pmNew
 $649,900Active3 beds 2 baths1,386 sq. ft.
66 Belmont St, Whitman, MA 02382
MLS# 73579348Listed by: Mendes Realty - Open Sat, 12 to 1:30pmNew
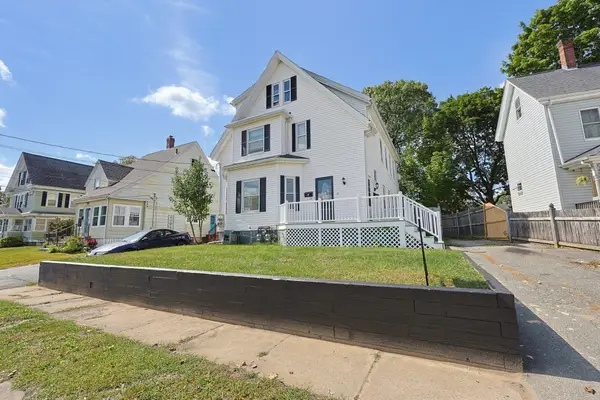 $849,000Active5 beds 3 baths3,066 sq. ft.
23 Fullerton Ave, Whitman, MA 02382
MLS# 73579189Listed by: JM Realty Group - Open Sat, 11am to 12:30pmNew
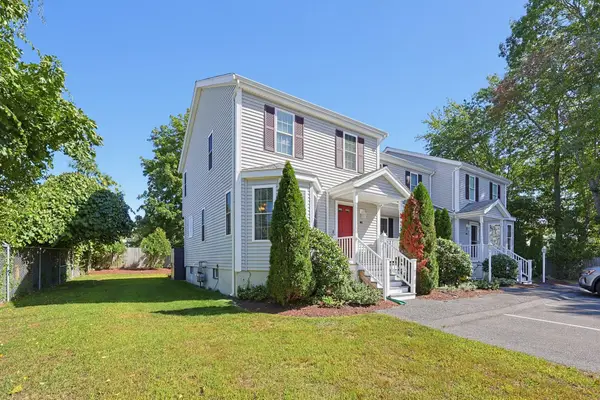 $425,000Active2 beds 2 baths1,175 sq. ft.
22 Churchill Ave #B1, Whitman, MA 02382
MLS# 73578373Listed by: Gold Key Realty LLC - Open Sat, 11am to 1pmNew
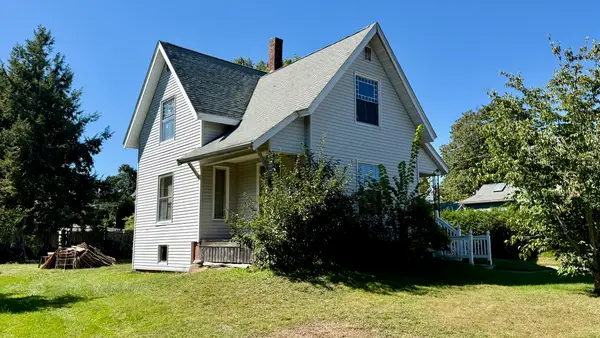 $330,000Active3 beds 1 baths1,243 sq. ft.
51 Crescent St., Whitman, MA 02382
MLS# 73578407Listed by: Fathom Realty MA - New
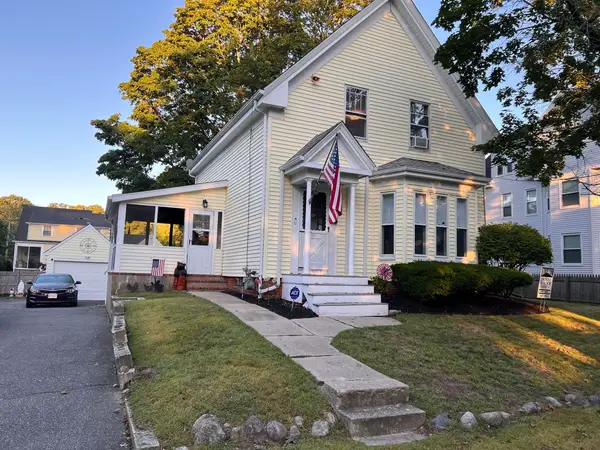 $479,000Active3 beds 1 baths1,277 sq. ft.
93 Stetson Str, Whitman, MA 02382
MLS# 73576457Listed by: Coldwell Banker Realty - Easton - New
 $650,000Active5 beds 2 baths2,092 sq. ft.
171 Warren Ave, Whitman, MA 02382
MLS# 73575751Listed by: Mayflower Realty, Inc. - Open Sat, 12 to 3pmNew
 $410,000Active1 beds 1 baths786 sq. ft.
199 South Avenue #3, Whitman, MA 02382
MLS# 73575564Listed by: Keller Williams Realty - New
 $599,900Active3 beds 2 baths1,832 sq. ft.
122 Westwood Dr, Whitman, MA 02382
MLS# 73575131Listed by: Conway - Lakeville  $579,999Active3 beds 2 baths1,680 sq. ft.
68 Jenkins Ave, Whitman, MA 02382
MLS# 73571147Listed by: JM Realty Group


Protect your home and budget from life's surprises with an Assurant Home Warranty, backed by a partner that supports you through every step of homeownership. Explore Plans.
©2026 Century 21 Real Estate LLC. All rights reserved. CENTURY 21®, the CENTURY 21 Logo and C21® are service marks owned by Century 21 Real Estate LLC. Century 21 Real Estate LLC fully supports the principles of the Fair Housing Act and the Equal Opportunity Act. Each office is independently owned and operated. Listing information is deemed reliable but not guaranteed accurate.