
Plan A Northville Village #Plan A, Whitman, MA 02382
Local realty services provided by:CENTURY 21 Signature Properties
Plan A Northville Village #Plan A,Whitman, MA 02382
$709,900
- 2 Beds
- 3 Baths
- 2,200 sq. ft.
- Condominium
- Active
Listed by: stephen egan
Office: egan realty group, llc
MLS#:73537253
Source:MLSPIN
Price summary
- Price:$709,900
- Price per sq. ft.:$322.68
About this home
Welcome to Your Next Chapter—Comfort, Style & Efficiency Await! Discover a retirement community designed around you. Brand-new, free-standing homes combine modern luxury with energy-saving innovation giving you the freedom, comfort, and peace of mind you deserve. Each residence offers thoughtfully designed, customizable spaces, including: 2 spacious bedrooms, 2½ baths, First-floor master suite for effortless living, full basement for storage, hobbies, or future expansion and a charming farmer’s porch and rear deck perfect for relaxing outdoors. Stay comfortable year-round while keeping energy costs low with spray-foam insulation for superior climate control, Mitsubishi Hyper Heat pumps for reliable, efficient heating and cooling, Heat-pump hot water heater, Broan whole-house air recovery unit for fresh, clean indoor air. Our community also offers attached duplex units and a phase 2 will be a multistory building with garage below with 27 garden style along with a clubhouse.
Contact an agent
Home facts
- Year built:2026
- Listing ID #:73537253
- Updated:October 27, 2026 at 02:45 PM
Rooms and interior
- Bedrooms:2
- Total bathrooms:3
- Full bathrooms:2
- Half bathrooms:1
- Rooms Total:6
- Flooring:Carpet, Tile, Wood
- Dining Description:Hardwood
- Kitchen Description:Cabinets - Upgraded, Countertops - Upgraded, Dishwasher, Disposal, Flooring - Hardwood, Kitchen Island, Microwave, Range
- Living area:2,200 sq. ft.
Heating and cooling
- Cooling:Central Air
- Heating:Heat Pump
- Central air:Yes
Structure and exterior
- Roof:Shingle
- Year built:2026
- Building area:2,200 sq. ft.
- Lot area:15.2 Acres
- Construction Materials:Frame
- Exterior Features:Deck, Porch
Utilities
- Water:Public
- Sewer:Public Sewer
Finances and disclosures
- Price:$709,900
- Price per sq. ft.:$322.68
Features and amenities
- Appliances:Dishwasher, Disposal, Microwave, Range
- Laundry features:First Floor, In Unit
- Amenities:Clubroom
Parking
- Total parking spaces:3
- Parking description:Attached, Off Street
- Garage:Yes
- Garage spaces:1
New listings near Plan A Northville Village #Plan A
- New
 $475,000Active3 beds 1 baths1,280 sq. ft.
627 Temple St, Whitman, MA 02382
MLS# 73594325Listed by: Boston Connect Real Estate - New
 $577,777Active3 beds 2 baths1,260 sq. ft.
124 Auburn St, Whitman, MA 02382
MLS# 73594114Listed by: Town Hall Realty, Inc. - New
 $799,900Active6 beds 5 baths3,783 sq. ft.
150 Washington St, Whitman, MA 02382
MLS# 73593655Listed by: Shore Real Estate LLC - New
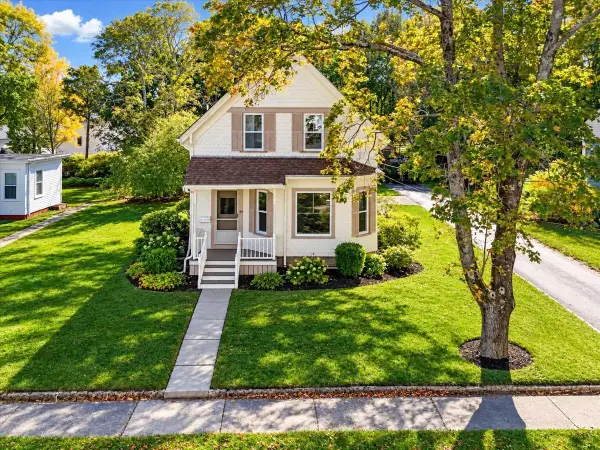 $539,900Active3 beds 2 baths1,525 sq. ft.
63 Jenkins Ave, Whitman, MA 02382
MLS# 73592166Listed by: Wheel House Real Estate 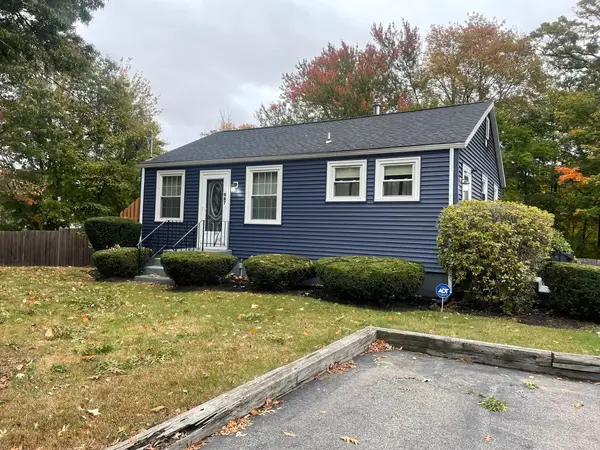 $550,000Active2 beds 1 baths832 sq. ft.
987 Bedford Street, Whitman, MA 02382
MLS# 73590628Listed by: Tullish & Clancy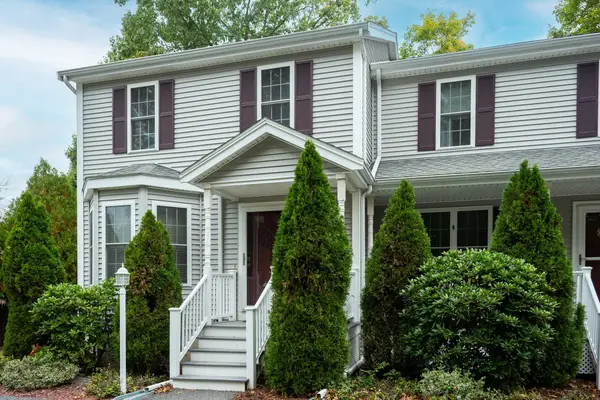 $425,000Active2 beds 2 baths1,618 sq. ft.
22 Churchill Ave #A1, Whitman, MA 02382
MLS# 73590537Listed by: Escalate Real Estate $795,000Active4 beds 2 baths2,460 sq. ft.
10 Meier Farm, Whitman, MA 02382
MLS# 73589838Listed by: Compass $465,000Active3 beds 1 baths1,225 sq. ft.
28 Hogg Memorial Dr, Whitman, MA 02382
MLS# 73589814Listed by: Boston Connect Real Estate $499,000Active2 beds 2 baths2,090 sq. ft.
877 Auburnville Way #N3, Whitman, MA 02382
MLS# 73588748Listed by: Conway - Hanover $649,900Active5 beds 3 baths2,991 sq. ft.
865 Temple St, Whitman, MA 02382
MLS# 73587346Listed by: Martins & Associates R.E. Inc.


Protect your home and budget from life's surprises with an Assurant Home Warranty, backed by a partner that supports you through every step of homeownership. Explore Plans.
©2026 Century 21 Real Estate LLC. All rights reserved. CENTURY 21®, the CENTURY 21 Logo and C21® are service marks owned by Century 21 Real Estate LLC. Century 21 Real Estate LLC fully supports the principles of the Fair Housing Act and the Equal Opportunity Act. Each office is independently owned and operated. Listing information is deemed reliable but not guaranteed accurate.