
1076 Stony Hill Rd, Wilbraham, MA 01095
Local realty services provided by:CENTURY 21 Realty Network
1076 Stony Hill Rd,Wilbraham, MA 01095
$429,900
- 4 Beds
- 2 Baths
- 2,200 sq. ft.
- Single family
- Active
Upcoming open houses
- Sun, Sep 1311:00 am - 02:00 pm
Listed by: james calheno
Office: ideal real estate services, inc.
MLS#:73574920
Source:MLSPIN
Price summary
- Price:$429,900
- Price per sq. ft.:$195.41
About this home
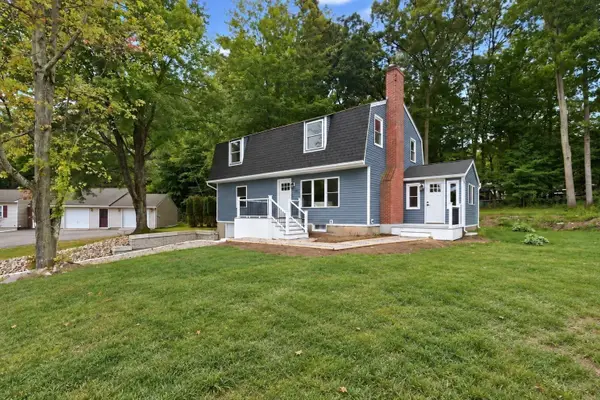
Welcome to your private Wilbraham retreat—an inviting home set on nearly 1.5 acres designed for comfort, entertaining, and outdoor enjoyment. From the moment you arrive, this property stands out with its expansive fenced yard, scenic walking trails, two gazebos, and a large fire pit area perfect for gatherings under the stars. Inside, the first floor offers hardwood floors throughout, two spacious bedrooms with generous closet space, a recently remodeled bathroom, and a charming retro kitchen with a dining area. Sliders open to an oversized sun porch, where panoramic views of the backyard and natural surroundings create the perfect place to relax. A finished breezeway leads conveniently to the one-car garage. Upstairs, you’ll find two additional good-sized bedrooms, a half bath, and a cedar closet. Need even more room? The finished basement features a bar, wine cooler, and large TV area—ideal for a game room, media space, or entertaining. Centrally located near everything Wilbraham has to offer and just a stone’s throw from Fountain Park, this home also includes major updates with new windows, roof, and siding installed in 2013. A rare blend of space, charm, and outdoor appeal—this is one you won’t want to miss...
Contact an agent
Home facts
- Year built:1953
- Listing ID #:73574920
- Updated:September 13, 2026 at 11:08 AM
Rooms and interior
- Bedrooms:4
- Total bathrooms:2
- Full bathrooms:1
- Half bathrooms:1
- Rooms Total:7
- Flooring:Carpet, Flooring - Stone/Ceramic Tile, Flooring - Wall to Wall Carpet, Hardwood, Laminate, Tile
- Kitchen Description:Ceiling Fan(s), Dining Area, Dishwasher, Flooring - Vinyl, Open Floorplan, Range, Refrigerator, Slider
- Basement Description:Bulkhead, Concrete, Full, Interior Entry, Partially Finished
- Living area:2,200 sq. ft.
Heating and cooling
- Cooling:Window Unit(s)
- Heating:Baseboard, Oil
Structure and exterior
- Roof:Shingle
- Year built:1953
- Building area:2,200 sq. ft.
- Lot area:1.47 Acres
- Lot Features:Level, Wooded
- Architectural Style:Cape
- Construction Materials:Frame
- Exterior Features:Patio, Rain Gutters, Storage
- Foundation Description:Concrete Perimeter
Utilities
- Water:Public
- Sewer:Private Sewer
Finances and disclosures
- Price:$429,900
- Price per sq. ft.:$195.41
- Tax amount:$6,226 (2026)
Features and amenities
- Appliances:Dishwasher, Dryer, Range, Refrigerator, Washer, Wine Cooler
- Laundry features:Dryer, Electric Dryer Hookup, Exterior Access, Flooring - Vinyl, In Basement, Washer, Washer Hookup
- Amenities:Cable Hookup, Closet, Slider, Wainscoting
Parking
- Total parking spaces:6
- Parking description:Attached, Off Street, Paved, Paved Drive, Tandem
- Garage:Yes
- Garage spaces:1
New listings near 1076 Stony Hill Rd
- New
 $299,900Active3 beds 2 baths1,000 sq. ft.
4 Wilson Str, Wilbraham, MA 01095
MLS# 73576235Listed by: Berkshire Hathaway HomeServices Realty Professionals - New
 $824,900Active4 beds 3 baths3,488 sq. ft.
20 Bungalow Point, Wilbraham, MA 01095
MLS# 73576041Listed by: Real Broker MA, LLC - Open Sun, 12 to 1:30pmNew
 $325,000Active2 beds 2 baths1,288 sq. ft.
2205 Boston Rd #F50, Wilbraham, MA 01095
MLS# 73575866Listed by: Coldwell Banker Realty - Western MA - Open Sun, 1:30 to 3pmNew
 $389,900Active4 beds 2 baths1,591 sq. ft.
10 Mountianview Street, Wilbraham, MA 01095
MLS# 73575541Listed by: Landmark, REALTORS® - Open Sun, 11am to 2pmNew
 $525,000Active5 beds 3 baths1,996 sq. ft.
19 Linwood Dr, Wilbraham, MA 01095
MLS# 73575418Listed by: Naples Realty Group - New
 $150,000Active8.5 Acres
392 V L1 Glendale Road, Wilbraham, MA 01095
MLS# 73575314Listed by: William Raveis R.E. & Home Services - New
 $489,900Active2 beds 2 baths1,340 sq. ft.
4 Bayberry Drive, Wilbraham, MA 01095
MLS# 73572348Listed by: Carnevale Real Estate - New
 $469,000Active3 beds 3 baths2,419 sq. ft.
450 Glendale Rd, Wilbraham, MA 01095
MLS# 73571992Listed by: BKaye Realty - Open Sun, 12 to 1:30pmNew
 $400,000Active4 beds 3 baths2,785 sq. ft.
947 Main St, Wilbraham, MA 01095
MLS# 73571610Listed by: Coldwell Banker Realty - Western MA


Protect your home and budget from life's surprises with an Assurant Home Warranty, backed by a partner that supports you through every step of homeownership. Explore Plans.
©2026 Century 21 Real Estate LLC. All rights reserved. CENTURY 21®, the CENTURY 21 Logo and C21® are service marks owned by Century 21 Real Estate LLC. Century 21 Real Estate LLC fully supports the principles of the Fair Housing Act and the Equal Opportunity Act. Each office is independently owned and operated. Listing information is deemed reliable but not guaranteed accurate.