
44 Blacksmith Rd, Wilbraham, MA 01095
Local realty services provided by:CENTURY 21 North East
44 Blacksmith Rd,Wilbraham, MA 01095
$519,900
- 4 Beds
- 3 Baths
- 2,160 sq. ft.
- Single family
- Active
Upcoming open houses
- Sun, Oct 2501:00 pm - 02:30 pm
Listed by: the colondres group
Office: lock and key realty inc.
MLS#:73590326
Source:MLSPIN
Price summary
- Price:$519,900
- Price per sq. ft.:$240.69
About this home
Welcome to 44 Blacksmith Road, where comfort, character, and recreation meet in beautiful Wilbraham! Situated on nearly an acre, this 4-bedroom, 2.5-bath home offers approximately 2,160 sq. ft. plus a finished basement with an additional versatile bonus room! Enjoy new appliances, fresh carpeting, and THREE fireplaces that bring warmth and charm throughout. Outside, your private tennis court offers a unique space for recreation and entertaining! THREE garages plus a carport provide exceptional parking and storage. Enjoy the convenience of nearby Rice's Fruit Farm, Fern Valley Farms, shopping, dining, and outdoor recreation, all within the Hampden-Wilbraham Regional School District, home to Minnechaug Regional High School. With generous indoor and outdoor living spaces, distinctive amenities, and an inviting location, this property offers something truly special. Schedule your showing today!
Contact an agent
Home facts
- Year built:1968
- Listing ID #:73590326
- Updated:October 24, 2026 at 11:28 AM
Rooms and interior
- Bedrooms:4
- Total bathrooms:3
- Full bathrooms:2
- Half bathrooms:1
- Rooms Total:8
- Flooring:Carpet, Flooring - Vinyl, Vinyl, Wood
- Dining Description:Hardwood
- Kitchen Description:Dishwasher, Flooring - Hardwood, Lighting - Overhead, Microwave, Range
- Basement Description:Finished, Full
- Living area:2,160 sq. ft.
Heating and cooling
- Cooling:Window Unit(s)
- Heating:Baseboard, Fireplace(s), Natural Gas
Structure and exterior
- Roof:Shingle
- Year built:1968
- Building area:2,160 sq. ft.
- Lot area:0.9 Acres
- Lot Features:Corner Lot
- Architectural Style:Colonial
- Construction Materials:Frame
- Exterior Features:Enclosed, Tennis Court(s)
- Foundation Description:Concrete Perimeter
Utilities
- Water:Public
- Sewer:Private Sewer
Finances and disclosures
- Price:$519,900
- Price per sq. ft.:$240.69
- Tax amount:$9,111 (2026)
Features and amenities
- Appliances:Dishwasher, Microwave, Range
- Laundry features:Electric Dryer Hookup, In Basement, Washer Hookup
- Amenities:Central Vacuum, Gas Water Heater
Parking
- Total parking spaces:9
- Parking description:Attached, Detached, Off Street, Paved Drive
- Garage:Yes
- Garage spaces:3
New listings near 44 Blacksmith Rd
- Coming SoonOpen Sat, 11am to 1pm
 $489,000Coming Soon3 beds 2 baths1,835 sq. ft.
997 Tinkham Rd, Wilbraham, MA 01095
MLS# 73592516Listed by: Cuoco & Co. Real Estate - Open Sat, 11:30am to 1pmNew
 $975,000Active4 beds 4 baths3,567 sq. ft.
16 Falcon Heights, Wilbraham, MA 01095
MLS# 73594285Listed by: Executive Real Estate, Inc. - Open Sat, 12:30 to 2pmNew
 $485,000Active4 beds 2 baths2,201 sq. ft.
1179 Tinkham Road, Wilbraham, MA 01095
MLS# 73592046Listed by: Executive Real Estate, Inc. - New
 $459,000Active3 beds 2 baths1,756 sq. ft.
13 Addison Rd, Wilbraham, MA 01095
MLS# 73592024Listed by: Real Broker MA, LLC - New
 $415,000Active3 beds 2 baths1,518 sq. ft.
20 Brookside Dr, Wilbraham, MA 01095
MLS# 73590623Listed by: Real Broker MA, LLC - New
 $529,999Active3 beds 3 baths2,155 sq. ft.
54 High Pine Cir #54, Wilbraham, MA 01095
MLS# 73589983Listed by: Coldwell Banker Realty  $399,900Active3 beds 1 baths1,078 sq. ft.
17 Meadowview Rd, Wilbraham, MA 01095
MLS# 73588319Listed by: Lock and Key Realty Inc.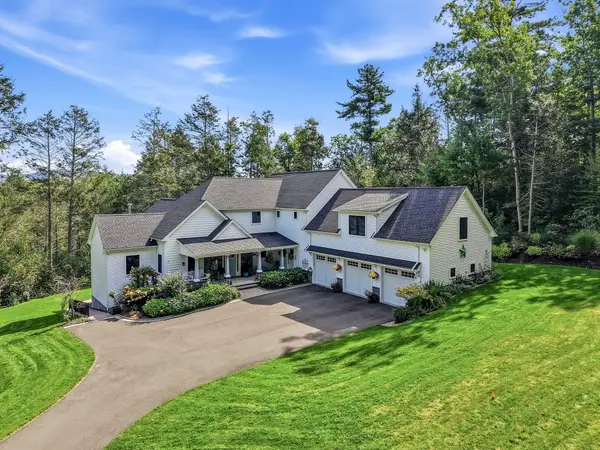 $1,300,000Active5 beds 5 baths5,121 sq. ft.
210 Crane Hill Rd, Wilbraham, MA 01095
MLS# 73586735Listed by: William Pitt Sotheby's International Realty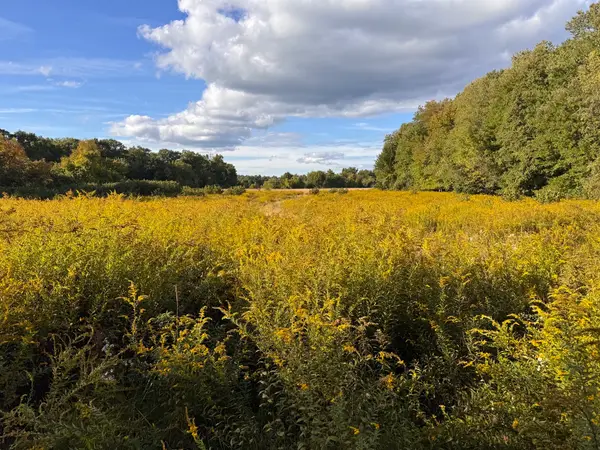 $249,999Active2.57 Acres
30V-Lot 1 Red Bridge Rd, Wilbraham, MA 01095
MLS# 73585953Listed by: Olde New England Realty


Protect your home and budget from life's surprises with an Assurant Home Warranty, backed by a partner that supports you through every step of homeownership. Explore Plans.
©2026 Century 21 Real Estate LLC. All rights reserved. CENTURY 21®, the CENTURY 21 Logo and C21® are service marks owned by Century 21 Real Estate LLC. Century 21 Real Estate LLC fully supports the principles of the Fair Housing Act and the Equal Opportunity Act. Each office is independently owned and operated. Listing information is deemed reliable but not guaranteed accurate.