
16 Hunting Lane, Wilbraham, MA 01095
Local realty services provided by:CENTURY 21 Professionals
16 Hunting Lane,Wilbraham, MA 01095
$465,000
- 3 Beds
- 2 Baths
- 2,004 sq. ft.
- Single family
- Active
Upcoming open houses
- Sun, Sep 2711:00 am - 12:30 pm
Listed by: kimberly wojcik
Office: 5 college realtors® northampton
MLS#:73578038
Source:MLSPIN
Price summary
- Price:$465,000
- Price per sq. ft.:$232.04
About this home
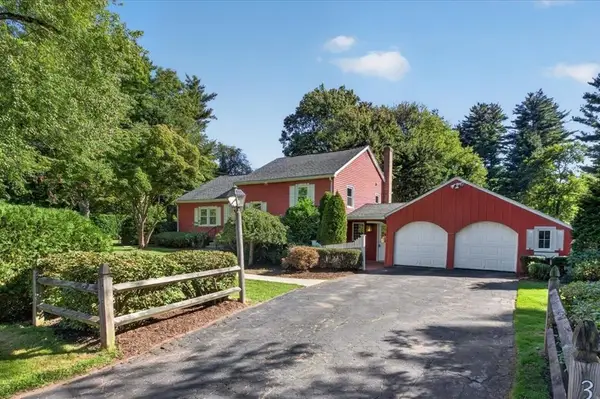
This classic, mid-century Cape is an incredible package, with a wonderful location and many updates! Stepping up on the river rock walkway to the main entry, you'll be greeted by mature plantings and greenery. A gorgeous 1940s staircase greets as you enter! The renovated kitchen features an island, SS appliances, and beautiful soapstone countertops. It opens into the dining room, with tasteful lighting and hardwood floors. The front to back living room features built in shelving and a fireplace for those cool nights. The first floor bedroom has cathedral ceilings and overlooks the backyard. A 3 season sunroom connects the kitchen to the large 2 car garage, and serves as conveniently located mudroom. On the 2nd floor you'll be happy to discover 2 large bedrooms, both with plentiful natural light from the many windows, and one with a walk-in closet. The full bath was renovated in 2025 with a new vanity, lighting, tile surround and a reglazed tub. A hall linen closet PLUS a hall walk-in closet means you'll never be wanting for storage! Downstairs you'll find a bonus room with a 2nd fireplace, plus a utility area with a washer, dryer and utility sink, and a reputable Thermopride furnace and a newer heat pump water heater (2021). You'll stay nice and cool in the summer with central air and a nest thermostat system with bonus sensors to create custom zones. The fully fenced backyard is a private oasis, centered around a large composite deck overlooking the lush lawn. Bring your hot tub, as there is already a platform in place PLUS an outdoor shower! Several raised beds gardens offer a great space for a kitchen garden. Two sheds provide storage and a generator hookup means you'll be set for power outages! Easy to maintain vinyl siding, replacement windows, and a stellar location less than 1/2 mile to the quaint Main Street/downtown area!...
Contact an agent
Home facts
- Year built:1947
- Listing ID #:73578038
- Updated:September 18, 2026 at 11:32 AM
Rooms and interior
- Bedrooms:3
- Total bathrooms:2
- Full bathrooms:1
- Half bathrooms:1
- Rooms Total:7
- Flooring:Flooring - Stone/Ceramic Tile, Flooring - Vinyl, Hardwood, Tile
- Dining Description:Hardwood, Lighting - Sconce, Open Floorplan, Overhead
- Kitchen Description:Closet/Cabinets - Custom Built, Countertops - Stone/Granite/Solid, Dishwasher, Flooring - Vinyl, Kitchen Island, Lighting - Overhead, Microwave, Plumbed For Ice Maker, Range, Recessed Lighting, Refrigerator, Stainless Steel Appliances
- Basement Description:Bulkhead, Concrete, Interior Entry, Partially Finished
- Living area:2,004 sq. ft.
Heating and cooling
- Cooling:1 Cooling Zone, Central Air
- Heating:Fireplace, Forced Air, Oil
- Central air:Yes
Structure and exterior
- Roof:Shingle
- Year built:1947
- Building area:2,004 sq. ft.
- Lot area:0.48 Acres
- Lot Features:Cleared, Level
- Architectural Style:Cape
- Construction Materials:Frame
- Exterior Features:Deck - Composite, Deck - Exterior, Garden, Rain Gutters, Storage
- Foundation Description:Block
Schools
- High school:Minnechaug Reg. High School
- Middle school:Wilbraham Middle School
Utilities
- Water:Public
- Sewer:Private Sewer
Finances and disclosures
- Price:$465,000
- Price per sq. ft.:$232.04
- Tax amount:$7,032 (2026)
Features and amenities
- Appliances:Dishwasher, Dryer, Microwave, Range, Refrigerator, Washer
- Laundry features:Dryer, Electric Dryer Hookup, Washer, Washer Hookup
- Amenities:Ceiling Fan(s), Internet Available - Broadband, Lighting - Overhead
Parking
- Total parking spaces:8
- Parking description:Attached, Garage Door Opener, Garage Faces Side, Off Street, Paved, Paved Drive, Storage, Workshop in Garage
- Garage:Yes
- Garage spaces:2
New listings near 16 Hunting Lane
- New
 $699,000Active13.48 Acres
10 Cadwell Drive, Wilbraham, MA 01095
MLS# 73578491Listed by: Keller Williams Realty - Open Sun, 10 to 11:30amNew
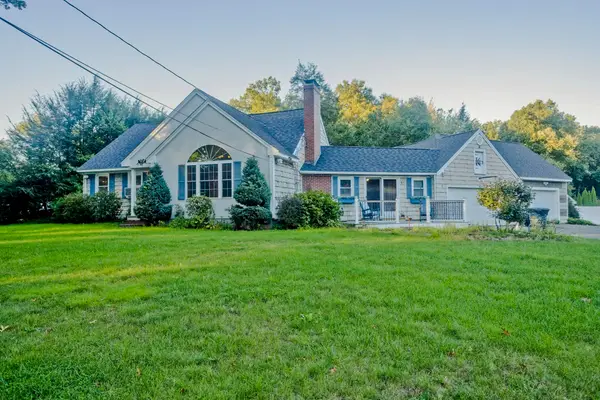 $515,000Active3 beds 2 baths2,134 sq. ft.
42 Glenn Dr, Wilbraham, MA 01095
MLS# 73578109Listed by: Naples Realty Group - Open Sat, 12 to 1:30pmNew
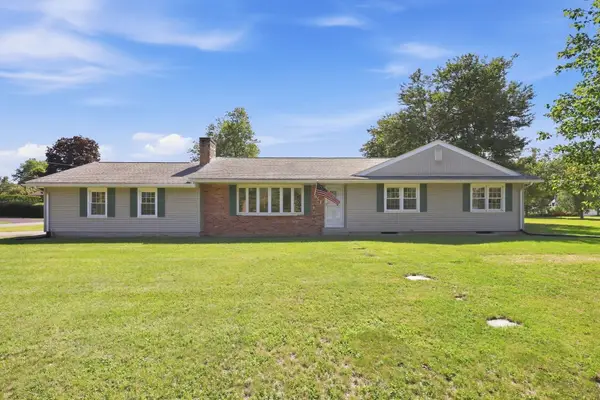 $379,000Active3 beds 2 baths1,731 sq. ft.
951 Tinkham Rd, Wilbraham, MA 01095
MLS# 73577933Listed by: REMAX Connections - New
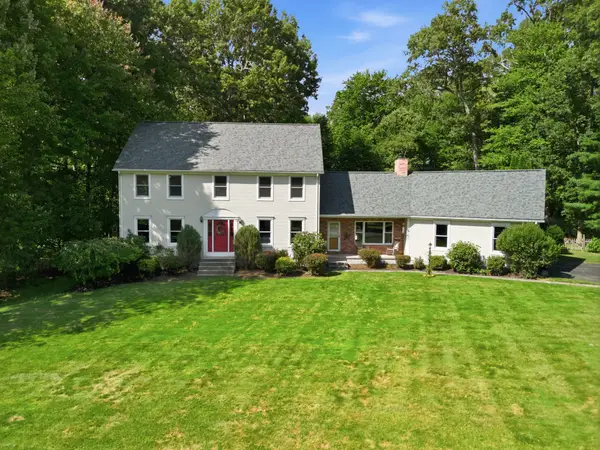 $639,900Active4 beds 4 baths2,720 sq. ft.
22 Grassy Meadow Rd, Wilbraham, MA 01095
MLS# 73576889Listed by: Lock and Key Realty Inc. - New
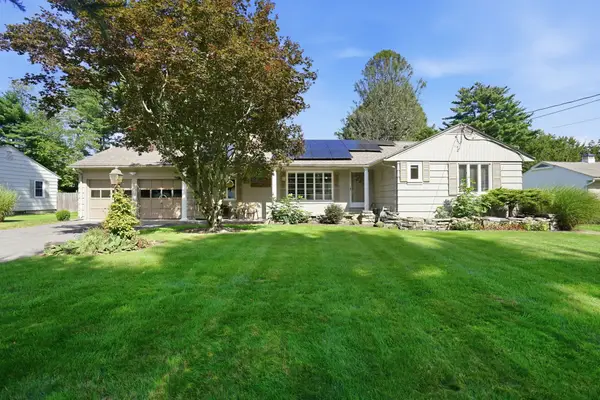 $499,900Active3 beds 2 baths1,804 sq. ft.
8 Shady Ln, Wilbraham, MA 01095
MLS# 73576585Listed by: Lock and Key Realty Inc. - New
 $395,000Active2 beds 1 baths1,662 sq. ft.
356 Springfield St, Wilbraham, MA 01095
MLS# 73576534Listed by: Lock and Key Realty Inc. - New
 $299,900Active3 beds 2 baths1,000 sq. ft.
4 Wilson Str, Wilbraham, MA 01095
MLS# 73576235Listed by: Berkshire Hathaway HomeServices Realty Professionals - New
 $824,900Active4 beds 3 baths3,488 sq. ft.
20 Bungalow Point, Wilbraham, MA 01095
MLS# 73576041Listed by: Real Broker MA, LLC - New
 $325,000Active2 beds 2 baths1,288 sq. ft.
2205 Boston Rd #F50, Wilbraham, MA 01095
MLS# 73575866Listed by: Coldwell Banker Realty - Western MA


Protect your home and budget from life's surprises with an Assurant Home Warranty, backed by a partner that supports you through every step of homeownership. Explore Plans.
©2026 Century 21 Real Estate LLC. All rights reserved. CENTURY 21®, the CENTURY 21 Logo and C21® are service marks owned by Century 21 Real Estate LLC. Century 21 Real Estate LLC fully supports the principles of the Fair Housing Act and the Equal Opportunity Act. Each office is independently owned and operated. Listing information is deemed reliable but not guaranteed accurate.