
20 Bungalow Point, Wilbraham, MA 01095
Local realty services provided by:CENTURY 21 AllPoints Realty
20 Bungalow Point,Wilbraham, MA 01095
$824,900
- 4 Beds
- 3 Baths
- 3,488 sq. ft.
- Single family
- Active
Listed by: brett castellano, brett castellano
Office: real broker ma, llc
MLS#:73576041
Source:MLSPIN
Price summary
- Price:$824,900
- Price per sq. ft.:$236.5
About this home
Find your way home on Bungalow Point in Wilbraham, where beautiful water views and a distinctive setting create a backdrop you cannot replicate. This well-maintained 4-bedroom, 3-bath Colonial offers over 3,400 sq ft of living space with custom craftsmanship throughout. At the heart of the home, the upgraded chef’s kitchen by Vartanian Custom Cabinetry features a two-tier island, high-end appliances, coffee/wine bar, Brazilian cherry hardwoods and custom millwork. Upstairs, the primary suite enjoys more water views, a private bath and an impressive walk-in closet/dressing room. An attached 1-car garage and spacious detached 2-car garage with EV charger station and storage loft add flexibility for vehicles, hobbies and storage. Recent improvements include a brand-new high-efficiency heating and cooling system, fresh interior paint and a wrought-iron fenced yard. Together, the water views, craftsmanship, generous spaces and thoughtful updates offer a rare combination of comfort, character and setting....
Contact an agent
Home facts
- Year built:2005
- Listing ID #:73576041
- Updated:September 13, 2026 at 11:08 AM
Rooms and interior
- Bedrooms:4
- Total bathrooms:3
- Full bathrooms:3
- Rooms Total:8
- Flooring:Carpet, Laminate, Tile, Vinyl, Wood
- Dining Description:Closet, Hardwood, Overhead, Recessed Lighting
- Kitchen Description:Cabinets - Upgraded, Countertops - Stone/Granite/Solid, Dining Area, Dishwasher, Flooring - Hardwood, Gas Stove, Kitchen Island, Lighting - Overhead, Lighting - Pendant, Microwave, Range, Range Hood, Recessed Lighting, Refrigerator, Stainless Steel Appliances, Trash Compactor, Water Treatment
- Living area:3,488 sq. ft.
Heating and cooling
- Cooling:3 Cooling Zones, Central Air
- Heating:Central, Forced Air, Propane
- Central air:Yes
Structure and exterior
- Roof:Shingle
- Year built:2005
- Building area:3,488 sq. ft.
- Lot area:0.19 Acres
- Architectural Style:Colonial, Craftsman
- Construction Materials:Frame
- Exterior Features:Decorative Lighting, Outdoor Shower, Patio, Sprinkler System, Storage
- Foundation Description:Concrete Perimeter
Schools
- High school:Minnechaug Regional
- Middle school:Wilbraham Middle
- Elementary school:Mile Tree/Stony Hill/Soule Rd
Utilities
- Water:Private
- Sewer:Public Sewer
Finances and disclosures
- Price:$824,900
- Price per sq. ft.:$236.5
- Tax amount:$13,325 (2026)
Features and amenities
- Appliances:Dishwasher, Dryer, Microwave, Range, Range Hood, Refrigerator, Washer, Water Treatment
- Laundry features:Dryer, Second Floor, Washer
- Amenities:Ceiling Fan(s), Slider
Parking
- Total parking spaces:5
- Parking description:Attached, Detached, Garage Faces Side, Heated Garage, Off Street, Paved, Storage
- Garage:Yes
- Garage spaces:3
New listings near 20 Bungalow Point
- New
 $299,900Active3 beds 2 baths1,000 sq. ft.
4 Wilson Str, Wilbraham, MA 01095
MLS# 73576235Listed by: Berkshire Hathaway HomeServices Realty Professionals - Open Sun, 12 to 1:30pmNew
 $325,000Active2 beds 2 baths1,288 sq. ft.
2205 Boston Rd #F50, Wilbraham, MA 01095
MLS# 73575866Listed by: Coldwell Banker Realty - Western MA - Open Sun, 1:30 to 3pmNew
 $389,900Active4 beds 2 baths1,591 sq. ft.
10 Mountianview Street, Wilbraham, MA 01095
MLS# 73575541Listed by: Landmark, REALTORS® - Open Sun, 11am to 2pmNew
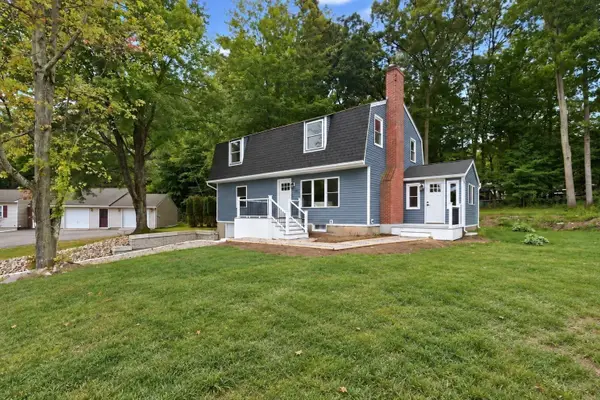 $525,000Active5 beds 3 baths1,996 sq. ft.
19 Linwood Dr, Wilbraham, MA 01095
MLS# 73575418Listed by: Naples Realty Group - New
 $150,000Active8.5 Acres
392 V L1 Glendale Road, Wilbraham, MA 01095
MLS# 73575314Listed by: William Raveis R.E. & Home Services - Open Sun, 11am to 2pmNew
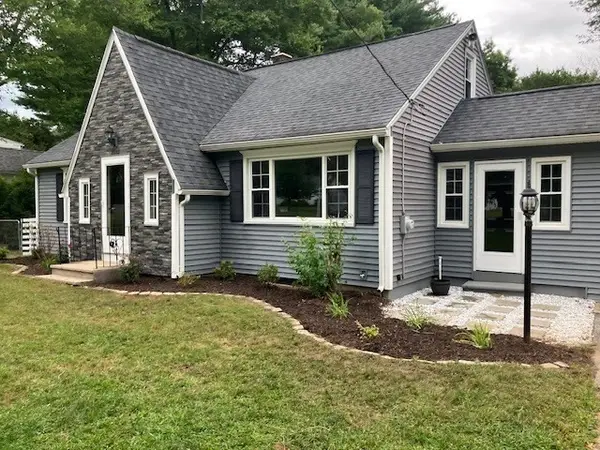 $429,900Active4 beds 2 baths2,200 sq. ft.
1076 Stony Hill Rd, Wilbraham, MA 01095
MLS# 73574920Listed by: Ideal Real Estate Services, Inc. - New
 $489,900Active2 beds 2 baths1,340 sq. ft.
4 Bayberry Drive, Wilbraham, MA 01095
MLS# 73572348Listed by: Carnevale Real Estate - New
 $469,000Active3 beds 3 baths2,419 sq. ft.
450 Glendale Rd, Wilbraham, MA 01095
MLS# 73571992Listed by: BKaye Realty - Open Sun, 12 to 1:30pmNew
 $400,000Active4 beds 3 baths2,785 sq. ft.
947 Main St, Wilbraham, MA 01095
MLS# 73571610Listed by: Coldwell Banker Realty - Western MA


Protect your home and budget from life's surprises with an Assurant Home Warranty, backed by a partner that supports you through every step of homeownership. Explore Plans.
©2026 Century 21 Real Estate LLC. All rights reserved. CENTURY 21®, the CENTURY 21 Logo and C21® are service marks owned by Century 21 Real Estate LLC. Century 21 Real Estate LLC fully supports the principles of the Fair Housing Act and the Equal Opportunity Act. Each office is independently owned and operated. Listing information is deemed reliable but not guaranteed accurate.