
20 Brookside Dr, Wilbraham, MA 01095
Local realty services provided by:CENTURY 21 Tassinari & Associates, Inc
20 Brookside Dr,Wilbraham, MA 01095
$415,000
- 3 Beds
- 2 Baths
- 1,518 sq. ft.
- Single family
- Active
Listed by: kimberly kehoe
Office: real broker ma, llc
MLS#:73590623
Source:MLSPIN
Price summary
- Price:$415,000
- Price per sq. ft.:$273.39
About this home
OFFER DEADLINE MONDAY, OCTOBER 19th at 5pm. Welcome to 20 Brookside Drive, where comfortable one-level living meets a spacious, inviting floor plan in a desirable Wilbraham setting. This well-maintained 3-bedroom, 1.5-bath ranch offers 1,518 sq. ft. of living space and sits on a level .87-acre lot with plenty of room to enjoy both indoors and out. Step inside to an impressive open living and dining area filled with natural light and featuring beautiful wood floors, crown molding and a gas fireplace that creates a warm focal point for the space. The bright kitchen offers abundant cabinetry, generous counter space and tile flooring, while the adjoining sunroom provides a wonderful bonus space for relaxing, entertaining or enjoying views of the backyard. All three bedrooms feature wood flooring and closets, and the full bath includes a shower and heated flooring. A convenient half bath completes the main level. Outside, enjoy the spacious yard, deck and patio areas—perfect for outdoor dining, gatherings or simply unwinding. Additional highlights include central air, an attached 2-car garage and a full basement offering excellent storage and future possibilities. Recent updates (APO) include water heater 2021, washer/dryer 2025, and kitchen and bathrooms updated in 2024. With its spacious layout, single-level convenience and nearly an acre of level land, this Wilbraham ranch is ready to welcome its next owner. Property to be sold in it's current condition. Sellers do not intend to make repairs or improvements. Buyers retain their right to conduct inspections and perform their due diligence. Showings begin after the Open House on Saturday, October 17th. Schedule your tour today!...
Contact an agent
Home facts
- Year built:1952
- Listing ID #:73590623
- Updated:October 24, 2026 at 11:28 AM
Rooms and interior
- Bedrooms:3
- Total bathrooms:2
- Full bathrooms:1
- Half bathrooms:1
- Rooms Total:7
- Dining Description:Crown Molding, Open Floorplan, Slider, Wood
- Kitchen Description:Flooring - Stone/Ceramic Tile
- Basement Description:Full, Sump Pump
- Living area:1,518 sq. ft.
Heating and cooling
- Cooling:Central Air
- Heating:Electric, Forced Air, Natural Gas
- Central air:Yes
Structure and exterior
- Year built:1952
- Building area:1,518 sq. ft.
- Lot area:0.87 Acres
- Lot Features:Level
- Architectural Style:Ranch
- Exterior Features:Deck, Deck - Exterior
- Foundation Description:Block
Utilities
- Water:Public
- Sewer:Private Sewer
Finances and disclosures
- Price:$415,000
- Price per sq. ft.:$273.39
- Tax amount:$6,062 (2026)
Features and amenities
- Laundry features:In Basement
- Amenities:Ceiling Fan(s)
Parking
- Total parking spaces:6
- Parking description:Attached, Garage Door Opener
- Garage:Yes
- Garage spaces:2
New listings near 20 Brookside Dr
- Coming SoonOpen Sat, 11am to 1pm
 $489,000Coming Soon3 beds 2 baths1,835 sq. ft.
997 Tinkham Rd, Wilbraham, MA 01095
MLS# 73592516Listed by: Cuoco & Co. Real Estate - Open Sat, 11:30am to 1pmNew
 $975,000Active4 beds 4 baths3,567 sq. ft.
16 Falcon Heights, Wilbraham, MA 01095
MLS# 73594285Listed by: Executive Real Estate, Inc. - Open Sat, 12:30 to 2pmNew
 $485,000Active4 beds 2 baths2,201 sq. ft.
1179 Tinkham Road, Wilbraham, MA 01095
MLS# 73592046Listed by: Executive Real Estate, Inc. - New
 $459,000Active3 beds 2 baths1,756 sq. ft.
13 Addison Rd, Wilbraham, MA 01095
MLS# 73592024Listed by: Real Broker MA, LLC - Open Sun, 1 to 2:30pmNew
 $519,900Active4 beds 3 baths2,160 sq. ft.
44 Blacksmith Rd, Wilbraham, MA 01095
MLS# 73590326Listed by: Lock and Key Realty Inc. - New
 $529,999Active3 beds 3 baths2,155 sq. ft.
54 High Pine Cir #54, Wilbraham, MA 01095
MLS# 73589983Listed by: Coldwell Banker Realty  $399,900Active3 beds 1 baths1,078 sq. ft.
17 Meadowview Rd, Wilbraham, MA 01095
MLS# 73588319Listed by: Lock and Key Realty Inc.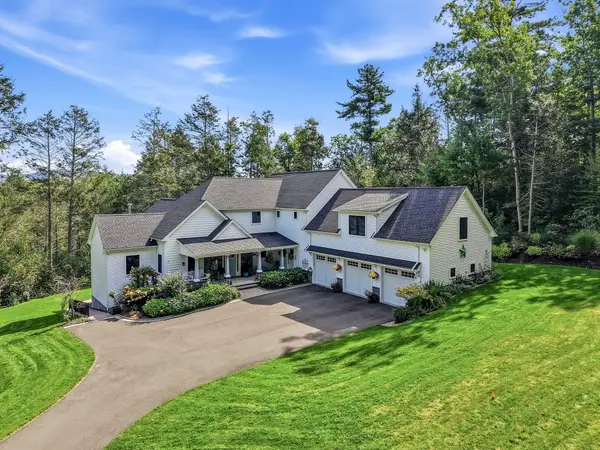 $1,300,000Active5 beds 5 baths5,121 sq. ft.
210 Crane Hill Rd, Wilbraham, MA 01095
MLS# 73586735Listed by: William Pitt Sotheby's International Realty $249,999Active2.57 Acres
30V-Lot 1 Red Bridge Rd, Wilbraham, MA 01095
MLS# 73585953Listed by: Olde New England Realty


Protect your home and budget from life's surprises with an Assurant Home Warranty, backed by a partner that supports you through every step of homeownership. Explore Plans.
©2026 Century 21 Real Estate LLC. All rights reserved. CENTURY 21®, the CENTURY 21 Logo and C21® are service marks owned by Century 21 Real Estate LLC. Century 21 Real Estate LLC fully supports the principles of the Fair Housing Act and the Equal Opportunity Act. Each office is independently owned and operated. Listing information is deemed reliable but not guaranteed accurate.