
3 Hilltop Dr, Wilbraham, MA 01095
Local realty services provided by:CENTURY 21 Elite Realty, Inc.
3 Hilltop Dr,Wilbraham, MA 01095
$699,000
- 4 Beds
- 4 Baths
- 3,807 sq. ft.
- Single family
- Active
Listed by: the crowley team, susan crowley
Office: keller williams realty
MLS#:73555495
Source:MLSPIN
Price summary
- Price:$699,000
- Price per sq. ft.:$183.61
About this home
Welcome to this impressive 3,800-square-foot Colonial, built in 1971 and located in a highly desirable Wilbraham neighborhood. Wilbraham is a quaint New England town known for its historic charm, rich agricultural heritage, beloved peach orchards and Wilbraham & Monson Academy.This substantial home features generous room sizes, abundant storage and tremendous potential. The traditional center-hall layout welcomes you with a staircase leading to the second floor, a spacious formal living room to the right and a formal dining room to the left. Fireplaces in the formal living room and first-floor family room add warmth and character, with the family room also featuring beautiful stonework and expansive windows overlooking the peaceful wooded setting.Upstairs are four generously sized bedrooms, all offering ample closet space. The primary suite features a third fireplace, large walk-in closets, a vaulted wood ceiling and an oversized window framing beautiful wooded views. Hardwood floors are believed to be under much of the carpeting.The partially finished basement expands the living and entertaining space with a family room, wet bar, full bath and pool room. Outside, the fenced grounds feature an in-ground pool surrounded by mature trees. A large garage provides plenty of space for vehicles, storage and all your recreational toys.With its spacious floor plan, distinctive architectural details and sought-after location, this well-built Colonial offers an exceptional opportunity to create a truly special home....
Contact an agent
Home facts
- Year built:1971
- Listing ID #:73555495
- Updated:September 13, 2026 at 11:07 AM
Rooms and interior
- Bedrooms:4
- Total bathrooms:4
- Full bathrooms:3
- Half bathrooms:1
- Rooms Total:10
- Flooring:Carpet, Hardwood, Stone / Slate, Tile
- Dining Description:Crown Molding, Hardwood, Pendant, Wall to Wall Carpet
- Bathrooms Description:Bathroom
- Kitchen Description:Countertops - Stone/Granite/Solid, Crown Molding, Dining Area, Dishwasher, Disposal, Flooring - Wall to Wall Carpet, Kitchen Island, Lighting - Overhead, Lighting - Pendant, Oven, Range, Refrigerator, Vacuum System, Window(s) - Bay/Bow/Box
- Basement Description:Concrete, Full, Interior Entry, Partially Finished
- Living area:3,807 sq. ft.
Heating and cooling
- Cooling:Central Air, Whole House Fan
- Heating:Forced Air, Oil
- Central air:Yes
Structure and exterior
- Roof:Shingle
- Year built:1971
- Building area:3,807 sq. ft.
- Lot area:1.27 Acres
- Lot Features:Cleared, Sloped, Wooded
- Architectural Style:Colonial
- Construction Materials:Frame
- Exterior Features:Rain Gutters, Sprinkler System
- Foundation Description:Block
Utilities
- Water:Public
- Sewer:Private Sewer
Finances and disclosures
- Price:$699,000
- Price per sq. ft.:$183.61
- Tax amount:$15,180 (2026)
Features and amenities
- Appliances:Dishwasher, Disposal, Dryer, Range, Refrigerator, Vacuum System, Washer
- Laundry features:Bathroom - 3/4, Dryer, Electric Dryer Hookup, First Floor, Main Level, Washer, Washer Hookup
- Amenities:Central Vacuum, Wet Bar
- Pool features:In Ground, Private Pool
Parking
- Total parking spaces:11
- Parking description:Attached, Garage Door Opener, Off Street, Paved, Paved Drive
- Garage:Yes
- Garage spaces:5
New listings near 3 Hilltop Dr
- New
 $299,900Active3 beds 2 baths1,000 sq. ft.
4 Wilson Str, Wilbraham, MA 01095
MLS# 73576235Listed by: Berkshire Hathaway HomeServices Realty Professionals - New
 $824,900Active4 beds 3 baths3,488 sq. ft.
20 Bungalow Point, Wilbraham, MA 01095
MLS# 73576041Listed by: Real Broker MA, LLC - Open Sun, 12 to 1:30pmNew
 $325,000Active2 beds 2 baths1,288 sq. ft.
2205 Boston Rd #F50, Wilbraham, MA 01095
MLS# 73575866Listed by: Coldwell Banker Realty - Western MA - Open Sun, 1:30 to 3pmNew
 $389,900Active4 beds 2 baths1,591 sq. ft.
10 Mountianview Street, Wilbraham, MA 01095
MLS# 73575541Listed by: Landmark, REALTORS® - Open Sun, 11am to 2pmNew
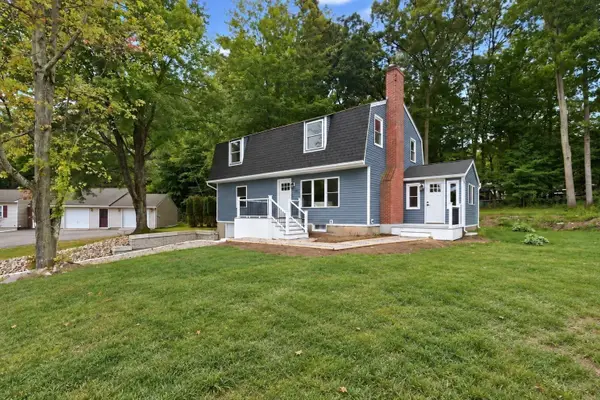 $525,000Active5 beds 3 baths1,996 sq. ft.
19 Linwood Dr, Wilbraham, MA 01095
MLS# 73575418Listed by: Naples Realty Group - New
 $150,000Active8.5 Acres
392 V L1 Glendale Road, Wilbraham, MA 01095
MLS# 73575314Listed by: William Raveis R.E. & Home Services - Open Sun, 11am to 2pmNew
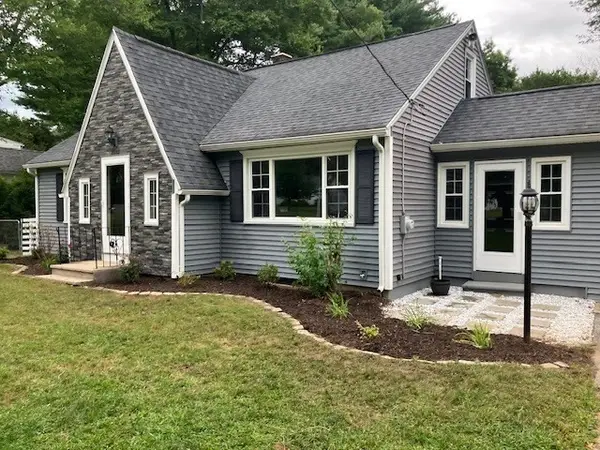 $429,900Active4 beds 2 baths2,200 sq. ft.
1076 Stony Hill Rd, Wilbraham, MA 01095
MLS# 73574920Listed by: Ideal Real Estate Services, Inc. - New
 $489,900Active2 beds 2 baths1,340 sq. ft.
4 Bayberry Drive, Wilbraham, MA 01095
MLS# 73572348Listed by: Carnevale Real Estate - New
 $469,000Active3 beds 3 baths2,419 sq. ft.
450 Glendale Rd, Wilbraham, MA 01095
MLS# 73571992Listed by: BKaye Realty - Open Sun, 12 to 1:30pmNew
 $400,000Active4 beds 3 baths2,785 sq. ft.
947 Main St, Wilbraham, MA 01095
MLS# 73571610Listed by: Coldwell Banker Realty - Western MA


Protect your home and budget from life's surprises with an Assurant Home Warranty, backed by a partner that supports you through every step of homeownership. Explore Plans.
©2026 Century 21 Real Estate LLC. All rights reserved. CENTURY 21®, the CENTURY 21 Logo and C21® are service marks owned by Century 21 Real Estate LLC. Century 21 Real Estate LLC fully supports the principles of the Fair Housing Act and the Equal Opportunity Act. Each office is independently owned and operated. Listing information is deemed reliable but not guaranteed accurate.