
924 Henderson Rd, Williamstown, MA 01267
Local realty services provided by:CENTURY 21 North East
924 Henderson Rd,Williamstown, MA 01267
$850,000
- 4 Beds
- 2 Baths
- 3,507 sq. ft.
- Single family
- Active
Listed by: paul a. harsch iii
Office: harsch associates
MLS#:249607
Source:MA_BCMLS
Price summary
- Price:$850,000
- Price per sq. ft.:$242.37
About this home
Barns, Brook & Beautiful Living
Uniquely spanning the Williamstown, MA and Pownal, VT state line, this inviting property combines New England charm with exceptional flexibility. The expanded 3,500 sq ft home offers 4 bedrooms and 2 full baths, including an option for a first-floor bedroom. Warm, connected living spaces include a stone-fireplaced family room, open kitchen and dining area, a cozy tavern room with wet bar, and a shaded patio for summer enjoyment. The 3.4-acre Vermont parcel features Broad Brook along its boundary plus two outstanding outbuildings: a 30'×40' insulated and finished barn with office and 12' ceilings, and a 30'×50' three-bay garage with 12' rafter clearance--ideal for vehicles, equipment, hobbies, or future conversion.
With the house on 0.6 acres in MA and the
Contact an agent
Home facts
- Year built:1900
- Listing ID #:249607
- Added:84 day(s) ago
- Updated:August 09, 2026 at 03:39 PM
Rooms and interior
- Bedrooms:4
- Total bathrooms:2
- Full bathrooms:2
- Rooms Total:8
- Flooring:Carpet, Wood
- Kitchen Description:Range, Refrigerator
- Basement Description:Concrete Floor, Interior Access, Partial, Unfinished
- Living area:3,507 sq. ft.
Heating and cooling
- Heating:Hot Water
Structure and exterior
- Roof:Metal
- Year built:1900
- Building area:3,507 sq. ft.
- Lot area:4 Acres
- Architectural Style:Farmhouse
- Construction Materials:Cement Board, Wood
- Exterior Features:Barn/Stable, Deciduous Shade Trees, Fenced-Partially, Landscaped, Mature Landscaping, Outbuilding, Privacy
Schools
- High school:Mount Greylock Reg.
- Middle school:Mount Greylock Reg.
- Elementary school:Williamstown
Utilities
- Water:Private, Well
- Sewer:Private
Finances and disclosures
- Price:$850,000
- Price per sq. ft.:$242.37
- Tax amount:$8,924 (2025)
Features and amenities
- Appliances:Range, Refrigerator, Washer
- Laundry features:Dryer, Washer
- Amenities:Bay/Bow Window, Cable Internet, Propane Water Heater, Sun Room, Walk-In Closet(s)
Parking
- Parking description:Automatic Garage Door Opener, Detached, Garaged & Off-Street, Multiple
- Garage spaces:2
New listings near 924 Henderson Rd
- New
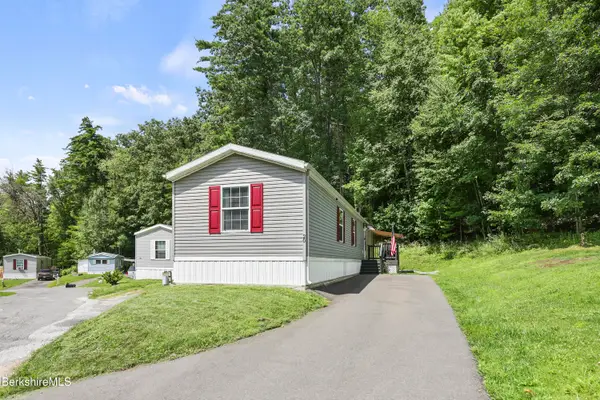 $119,900Active3 beds 2 baths980 sq. ft.
20 Pines Lodge Park Place Place, Williamstown, MA 01267
MLS# 250467Listed by: BURNHAM GOLD REAL ESTATE, LLC - New
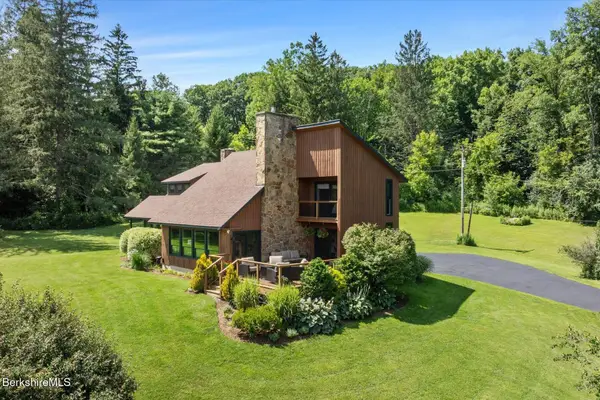 $1,500,000Active4 beds 4 baths3,188 sq. ft.
1341 Green River Rd, Williamstown, MA 01267
MLS# 250442Listed by: DOUBLE P GENERAL CONTRACTING AND REAL ESTATE ,LLC - New
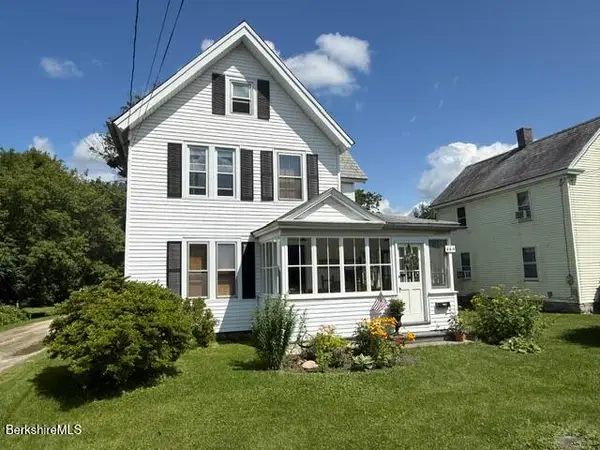 $378,000Active3 beds 2 baths1,416 sq. ft.
464 North St, Williamstown, MA 01267
MLS# 250428Listed by: HARSCH ASSOCIATES  $150,000Active3 Acres
Lot 3 Hancock Rd, Williamstown, MA 01267
MLS# 250356Listed by: ALTON & WESTALL REAL ESTATE AGENCY, LLC $450,000Active10 Acres
Lot 4 Hancock Rd, Williamstown, MA 01267
MLS# 250357Listed by: ALTON & WESTALL REAL ESTATE AGENCY, LLC $550,000Active13 Acres
Lot 3&4 Hancock Rd, Williamstown, MA 01267
MLS# 250358Listed by: ALTON & WESTALL REAL ESTATE AGENCY, LLC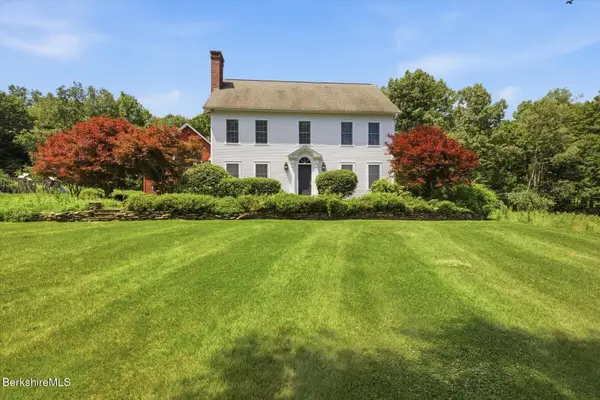 $1,300,000Active3 beds 4 baths3,331 sq. ft.
365 Oblong Rd, Williamstown, MA 01267
MLS# 250372Listed by: DOUBLE P GENERAL CONTRACTING AND REAL ESTATE ,LLC $639,000Active2 beds 2 baths1,768 sq. ft.
179 Sloan Rd, Williamstown, MA 01267
MLS# 250275Listed by: HARSCH ASSOCIATES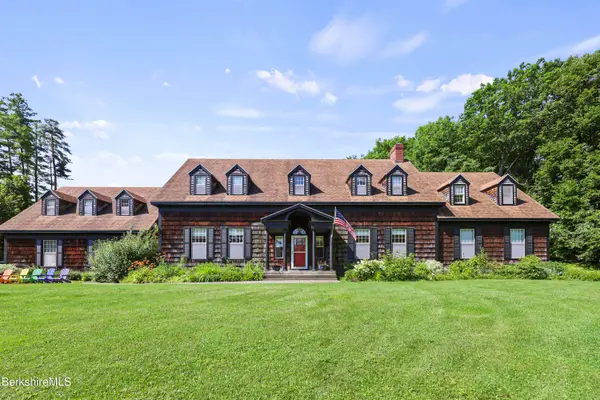 $1,695,000Active5 beds 5 baths4,697 sq. ft.
153 Gale Rd, Williamstown, MA 01267
MLS# 250252Listed by: BURNHAM GOLD REAL ESTATE, LLC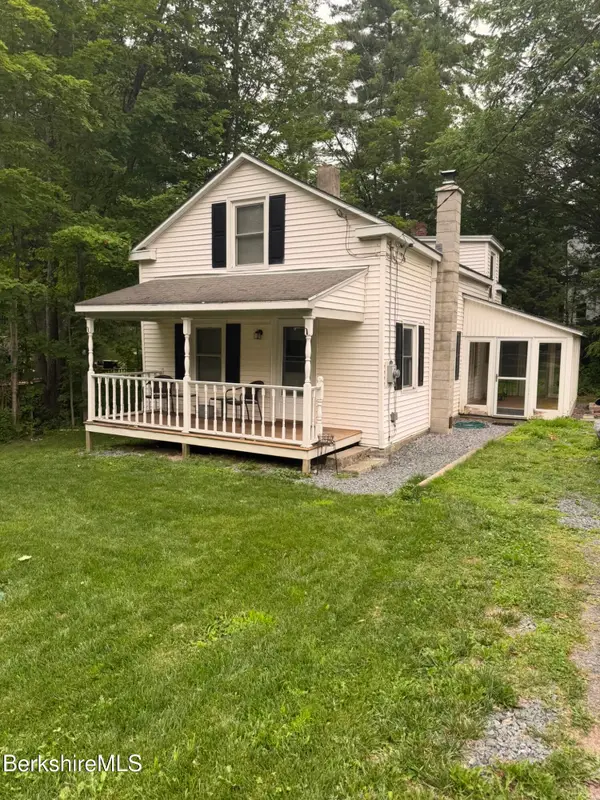 $259,999Active2 beds 2 baths1,071 sq. ft.
33 Hancock Rd, Williamstown, MA 01267
MLS# 250237Listed by: MORESI REAL ESTATE PARTNERS


Protect your home and budget from life's surprises with an Assurant Home Warranty, backed by a partner that supports you through every step of homeownership. Explore Plans.
©2026 Century 21 Real Estate LLC. All rights reserved. CENTURY 21®, the CENTURY 21 Logo and C21® are service marks owned by Century 21 Real Estate LLC. Century 21 Real Estate LLC fully supports the principles of the Fair Housing Act and the Equal Opportunity Act. Each office is independently owned and operated. Listing information is deemed reliable but not guaranteed accurate.