
203 Lowell St. #216, Wilmington, MA 01887
Local realty services provided by:CENTURY 21 Mario Real Estate
203 Lowell St. #216,Wilmington, MA 01887
$655,000
- 2 Beds
- 2 Baths
- 975 sq. ft.
- Condominium
- Active
Upcoming open houses
- Sat, Aug 0111:30 am - 01:00 pm
Listed by: donna gay, donna gay
Office: right way realty llc
MLS#:73555717
Source:MLSPIN
Price summary
- Price:$655,000
- Price per sq. ft.:$671.79
- Monthly HOA dues:$490
About this home
Experience the ease of single-level living in this beautiful pet friendly two-bedroom condominium. Last D style floor plan at the Alice. Designed for both comfort and convenience, the community offers exceptional amenities, including a clubroom, fitness center, conference room, resident lounge, secure package room, work-from-home offices, and an HOA-owned Wi-Fi network. Each residence features luxury vinyl plank flooring, quartz countertops, stainless steel appliances, tiled showers with frameless glass doors and/or tub surrounds, hookups for laundry in a dedicated laundry room., spacious kitchen islands. private balconies—perfect for enjoying your morning coffee. The condominium includes one deeded garage parking space, along with an additional assigned outdoor parking space licensed through the HOA. washing station. The inviting clubroom offers a kitchenette, pool table, dining area, outdoor patio area
Contact an agent
Home facts
- Year built:2024
- Listing ID #:73555717
- Updated:July 29, 2026 at 12:53 PM
Rooms and interior
- Bedrooms:2
- Total bathrooms:2
- Full bathrooms:2
- Rooms Total:5
- Kitchen Description:Dishwasher, Disposal, Freezer, Microwave, Range, Refrigerator
- Living area:975 sq. ft.
Heating and cooling
- Cooling:3 Cooling Zones, Ductless
- Heating:Ductless
Structure and exterior
- Roof:Rubber
- Year built:2024
- Building area:975 sq. ft.
Utilities
- Water:Public
- Sewer:Public Sewer
Finances and disclosures
- Price:$655,000
- Price per sq. ft.:$671.79
- Tax amount:$7,150 (2024)
Features and amenities
- Appliances:Dishwasher, Disposal, Freezer, Microwave, Range, Refrigerator
- Amenities:Clubroom, Elevator(s)
Parking
- Total parking spaces:2
- Parking description:Common, Garage Door Opener, Under
- Garage:Yes
- Garage spaces:1
New listings near 203 Lowell St. #216
- New
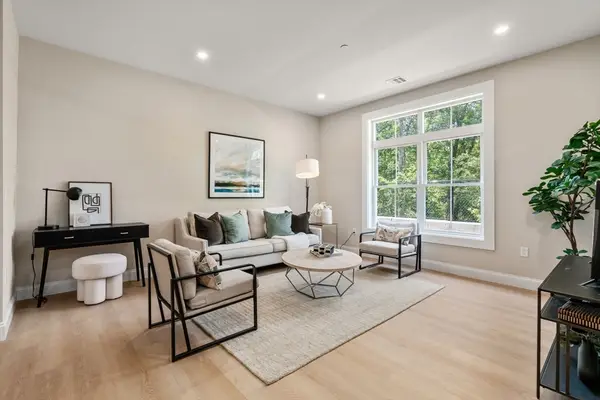 $523,475Active1 beds 1 baths775 sq. ft.
7 Cross St #201U, Wilmington, MA 01887
MLS# 73556245Listed by: Charlesgate Realty Group, llc - Open Sat, 11am to 1pmNew
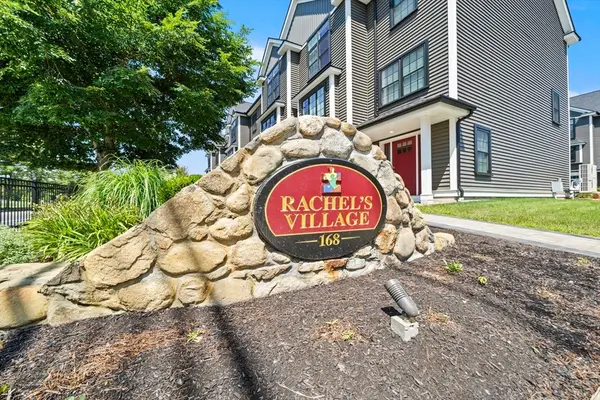 $799,900Active2 beds 4 baths2,022 sq. ft.
168 Lowell St #1, Wilmington, MA 01887
MLS# 73556050Listed by: J. Mulkerin Realty - New
 $999,900Active3 beds 3 baths2,422 sq. ft.
24 Apache Way, Wilmington, MA 01887
MLS# 73553571Listed by: Wilson Wolfe Real Estate - New
 $1,296,333Active3 beds 3 baths3,330 sq. ft.
333 Chestnut Street, Wilmington, MA 01887
MLS# 73553481Listed by: Wilson Wolfe Real Estate - New
 $1,498,000Active4 beds 3 baths3,796 sq. ft.
4 Murray Hill Circle, Wilmington, MA 01887
MLS# 73553503Listed by: Compass - New
 $799,900Active4 beds 3 baths1,935 sq. ft.
3 Forest St, Wilmington, MA 01887
MLS# 73553531Listed by: Elite Realty Experts, LLC - New
 $699,000Active3 beds 1 baths1,554 sq. ft.
7 Drury Lane, Wilmington, MA 01887
MLS# 73553177Listed by: Lamacchia Realty, Inc. - Open Thu, 3 to 5pmNew
 $899,900Active3 beds 4 baths2,615 sq. ft.
635 Main St. #2, Wilmington, MA 01887
MLS# 73552304Listed by: Right Way Realty LLC 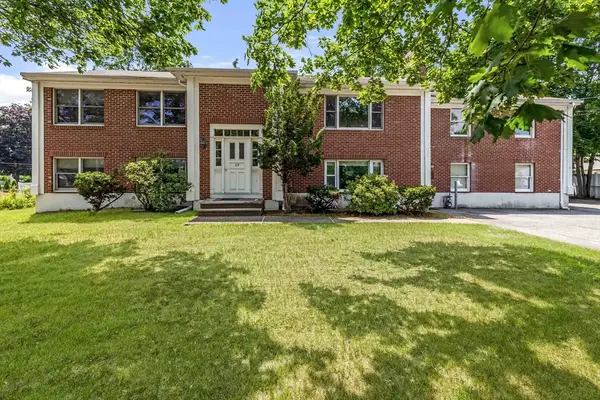 $885,000Active5 beds 4 baths2,206 sq. ft.
11 Main St, Wilmington, MA 01887
MLS# 73551070Listed by: Brad Hutchinson Real Estate


Protect your home and budget from life's surprises with an Assurant Home Warranty, backed by a partner that supports you through every step of homeownership. Explore Plans.
©2026 Century 21 Real Estate LLC. All rights reserved. CENTURY 21®, the CENTURY 21 Logo and C21® are service marks owned by Century 21 Real Estate LLC. Century 21 Real Estate LLC fully supports the principles of the Fair Housing Act and the Equal Opportunity Act. Each office is independently owned and operated. Listing information is deemed reliable but not guaranteed accurate.