
400 Andover St, Wilmington, MA 01887
Local realty services provided by:CENTURY 21 Realty Network
400 Andover St,Wilmington, MA 01887
$799,900
- 3 Beds
- 2 Baths
- 1,615 sq. ft.
- Single family
- Active
Upcoming open houses
- Sun, Sep 1302:00 pm - 04:00 pm
Listed by: team lillian montalto, lillian montalto
Office: lillian montalto signature properties
MLS#:73575957
Source:MLSPIN
Price summary
- Price:$799,900
- Price per sq. ft.:$495.29
About this home
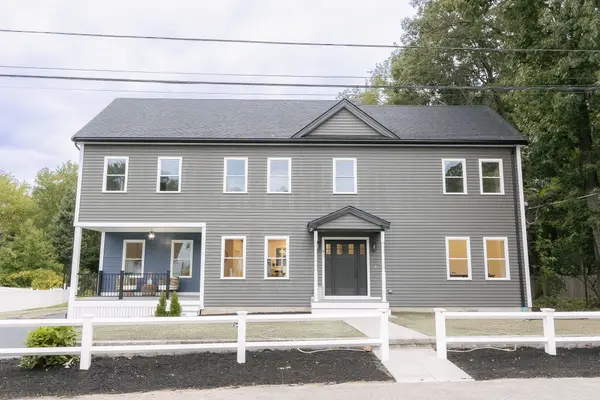
RESORT-STYLE LIVING IN WILMINGTON! This meticulously maintained Ranch offers the ease of single-level living with an inviting open floor plan, 3 bedrooms, and 2 baths. Hardwood flooring flows throughout the main living spaces, including the fireplaced living room, while the spacious kitchen features an island, granite countertops, and stainless steel appliances. The partially finished lower level provides additional living space and flexibility. Outside, the private backyard creates your own resort-style retreat with a professionally landscaped setting, fenced yard, patio, cabana, and inground heated pool. Central air and a 1-car garage add everyday comfort and convenience. Ideally located in Wilmington, this property combines comfortable living with exceptional outdoor amenities. COME DISCOVER ALL THIS WONDERFUL HOME HAS TO OFFER!
Contact an agent
Home facts
- Year built:1958
- Listing ID #:73575957
- Updated:September 13, 2026 at 11:07 AM
Rooms and interior
- Bedrooms:3
- Total bathrooms:2
- Full bathrooms:2
- Rooms Total:7
- Flooring:Flooring - Hardwood, Hardwood, Tile, Vinyl
- Kitchen Description:Countertops - Stone/Granite/Solid, Dishwasher, Flooring - Hardwood, Kitchen Island, Lighting - Pendant, Microwave, Range, Recessed Lighting, Refrigerator, Stainless Steel Appliances
- Basement Description:Partially Finished
- Living area:1,615 sq. ft.
Heating and cooling
- Cooling:Central Air
- Heating:Baseboard, Oil
- Central air:Yes
Structure and exterior
- Roof:Shingle
- Year built:1958
- Building area:1,615 sq. ft.
- Lot area:0.55 Acres
- Architectural Style:Ranch
- Construction Materials:Frame
- Exterior Features:Patio, Professional Landscaping, Rain Gutters
- Foundation Description:Concrete Perimeter
Schools
- High school:Wilmington High School
- Middle school:Wilmington Middle School
- Elementary school:North Intermediate School
Utilities
- Water:Public
- Sewer:Private Sewer
Finances and disclosures
- Price:$799,900
- Price per sq. ft.:$495.29
- Tax amount:$6,198 (2025)
Features and amenities
- Appliances:Dishwasher, Microwave, Range, Refrigerator
- Pool features:Pool - Inground Heated, Private Pool
Parking
- Total parking spaces:5
- Parking description:Attached, Off Street, Paved Drive, Under
- Garage:Yes
- Garage spaces:1
New listings near 400 Andover St
- Open Sun, 1 to 2:30pmNew
 $1,199,000Active6 beds 5 baths3,195 sq. ft.
4 Quail Run Rd, Wilmington, MA 01887
MLS# 73576303Listed by: Austin Realty Group - Open Sun, 11am to 1pmNew
 $1,350,000Active4 beds 3 baths3,650 sq. ft.
6 Mcdonald Rd, Wilmington, MA 01887
MLS# 73575984Listed by: Competitive Edge Real Estate Services - New
 $499,900Active3 beds 1 baths1,056 sq. ft.
152 Main Street, Wilmington, MA 01887
MLS# 73575894Listed by: Lamacchia Realty, Inc. - Open Sun, 12:30 to 2pmNew
 $1,099,000Active3 beds 3 baths3,000 sq. ft.
41 Morse Ave, Wilmington, MA 01887
MLS# 73575731Listed by: Keller Williams Realty Evolution - Open Sun, 12 to 5pmNew
 $890,000Active3 beds 3 baths1,970 sq. ft.
1 Stuart Street, Wilmington, MA 01887
MLS# 73575752Listed by: Gillette Realty - Open Sun, 12 to 2pmNew
 $1,150,000Active5 beds 4 baths3,355 sq. ft.
4 Apple Tree Ln, Wilmington, MA 01887
MLS# 73570633Listed by: Coldwell Banker Realty - Wilmington - Open Sun, 11:30am to 1pmNew
 $529,000Active1 beds 1 baths758 sq. ft.
7 Cross St #305U, Wilmington, MA 01887
MLS# 73574042Listed by: Charlesgate Realty Group, llc - Open Sun, 11am to 12:30pmNew
 $875,000Active3 beds 3 baths3,699 sq. ft.
65 Lawrence St, Wilmington, MA 01887
MLS# 73574612Listed by: Coldwell Banker Realty - Boston - Open Sun, 2 to 3:30pmNew
 $1,478,000Active4 beds 3 baths3,796 sq. ft.
4 Murray Hill Circle, Wilmington, MA 01887
MLS# 73574365Listed by: Compass


Protect your home and budget from life's surprises with an Assurant Home Warranty, backed by a partner that supports you through every step of homeownership. Explore Plans.
©2026 Century 21 Real Estate LLC. All rights reserved. CENTURY 21®, the CENTURY 21 Logo and C21® are service marks owned by Century 21 Real Estate LLC. Century 21 Real Estate LLC fully supports the principles of the Fair Housing Act and the Equal Opportunity Act. Each office is independently owned and operated. Listing information is deemed reliable but not guaranteed accurate.