
35 Northern Heights Dr, Winchendon, MA 01475
Local realty services provided by:CENTURY 21 Signature Properties
35 Northern Heights Dr,Winchendon, MA 01475
$674,900
- 3 Beds
- 2 Baths
- 1,798 sq. ft.
- Single family
- Active
Upcoming open houses
- Sat, Sep 2612:00 pm - 01:30 pm
Listed by: jim black group, katelyn battista
Office: real broker ma, llc
MLS#:73580203
Source:MLSPIN
Price summary
- Price:$674,900
- Price per sq. ft.:$375.36
About this home
Some homes are meant to be lived in, others are meant to be explored, and this one happens to be both! Nearly 25 acres surround this inviting ranch at the end of a quiet cul-de-sac, with private trails, Whitney Pond along the rear boundary, and room to enjoy life on your own terms! Step inside to an open-concept living area where the living room, dining area, and kitchen connect effortlessly. Hardwood floors run throughout, while sliders fill the space with natural light and whisk you out to the charming deck. The living room fireplace adds warmth and character, while three bedrooms provide comfortable space for everyone. Downstairs, a propane stove warms the expansive basement, offering tons of versatile space for a family room, game area, workshop, gym, hobbies, or whatever you envision. Outside is where this property really shines. 24+ acres of mature woods create a private backdrop, with more than a mile of trails winding through the land for hiking, cross-country skiing, snowmobiling, power sports, hunting, and exploring. Direct access to the former Boston & Maine Railroad corridor and groomed snowmobile trails adds even more four-season recreation. Approximately 360 feet of Whitney Pond frontage stretches along the rear property boundary, bringing fishing, kayaking, wildlife watching, and peaceful waterfront moments close to home. Eight established garden beds, a chicken-coop area, garden shed, screened gazebo, and dedicated RV/camper parking add even more ways to enjoy the land. The oversized garage setup is equally impressive, with a 24' x 36' three-car barn/garage plus heated 24' x 24' attached and detached two-car garages, providing space for up to seven vehicles along with equipment, projects, and storage. Recent improvements include a new roof with transferable 50-year warranty, replaced well system, whole-house water radon mitigation system, EcoFlow backup power system, and newer high efficiency boiler. There’s a lot to discover here, and pictures can only tell part of the story. Come experience the space, privacy, and possibilities for yourself! Your next adventure awaits!...
Contact an agent
Home facts
- Year built:1997
- Listing ID #:73580203
- Updated:September 22, 2026 at 01:22 PM
Rooms and interior
- Bedrooms:3
- Total bathrooms:2
- Full bathrooms:2
- Rooms Total:6
- Flooring:Hardwood, Tile, Vinyl
- Dining Description:Cathedral Ceiling(s), Ceiling Fan(s), Deck - Exterior, Exterior Access, Hardwood, Open Floorplan, Overhead, Slider
- Kitchen Description:Cabinets - Upgraded, Cathedral Ceiling(s), Countertops - Stone/Granite/Solid, Flooring - Stone/Ceramic Tile, Lighting - Pendant, Microwave, Open Floorplan, Range, Refrigerator, Wine Refrigerator
- Basement Description:Bulkhead, Concrete, Full, Partially Finished, Radon Remediation System
- Living area:1,798 sq. ft.
Heating and cooling
- Cooling:Window Unit(s)
- Heating:Baseboard, Oil, Propane
Structure and exterior
- Roof:Shingle
- Year built:1997
- Building area:1,798 sq. ft.
- Lot area:24.97 Acres
- Lot Features:Cleared, Cul-De-Sac, Level, Wooded
- Architectural Style:Ranch
- Construction Materials:Frame
- Exterior Features:Deck - Wood, Garden, Stone Wall, Storage
- Foundation Description:Concrete Perimeter
Schools
- High school:Murdock Hs
- Middle school:Murdock Ms
- Elementary school:Memorial
Utilities
- Water:Private
- Sewer:Private Sewer
Finances and disclosures
- Price:$674,900
- Price per sq. ft.:$375.36
- Tax amount:$6,305 (2025)
Features and amenities
- Appliances:Dryer, Microwave, Range, Refrigerator, Washer, Wine Refrigerator
- Laundry features:Dryer, Electric Dryer Hookup, In Basement, Washer, Washer Hookup
Parking
- Total parking spaces:37
- Parking description:Attached, Detached, Garage Door Opener, Heated Garage, Insulated, Off Street, Oversized, Paved, Paved Drive, Storage
- Garage:Yes
- Garage spaces:7
New listings near 35 Northern Heights Dr
- New
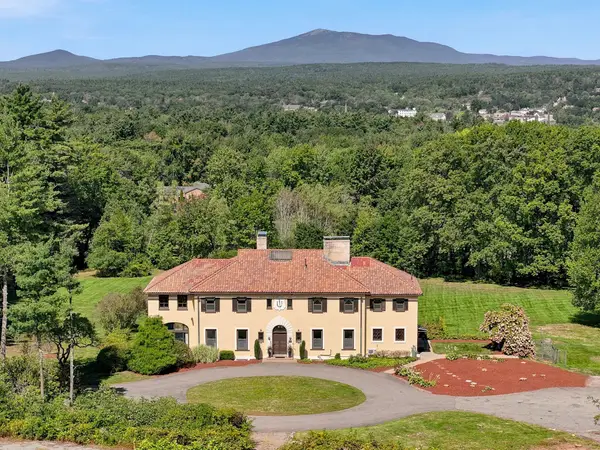 $1,200,000Active5 beds 4 baths5,456 sq. ft.
300 High St, Winchendon, MA 01475
MLS# 73576380Listed by: Morin Real Estate - New
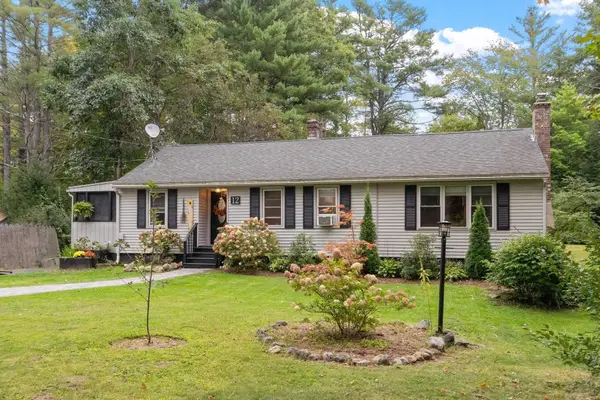 $385,000Active3 beds 2 baths1,264 sq. ft.
12 Baldwinville State Rd, Winchendon, MA 01475
MLS# 73579662Listed by: EXIT Assurance Realty - New
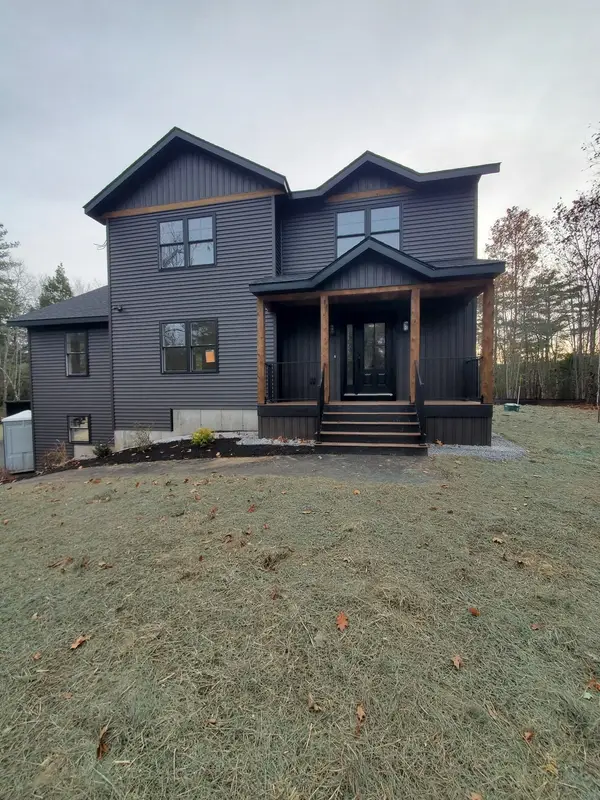 $600,000Active3 beds 3 baths2,016 sq. ft.
24 Old County Rd, Winchendon, MA 01475
MLS# 73579681Listed by: Freedom Real Estate - New
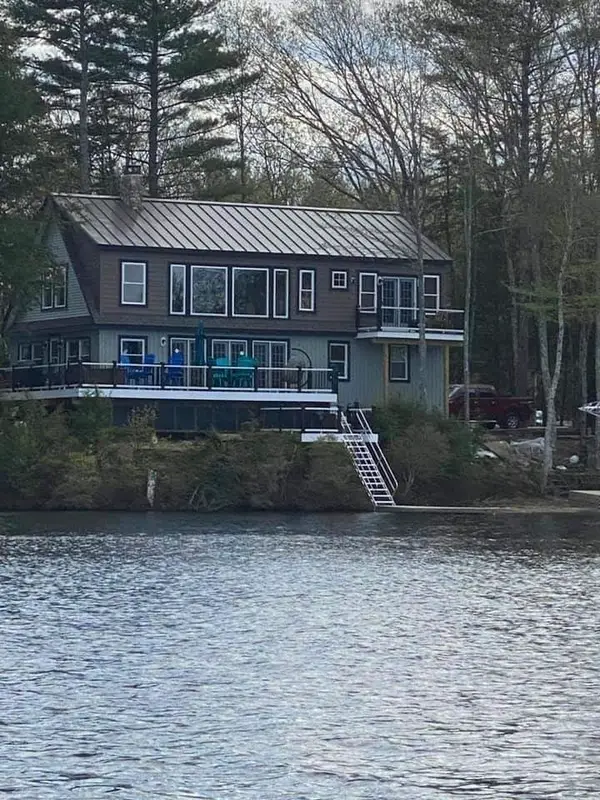 $1,500,000Active3 beds 3 baths2,496 sq. ft.
55 Island Rd, Winchendon, MA 01475
MLS# 73578502Listed by: OwnerEntry.com - New
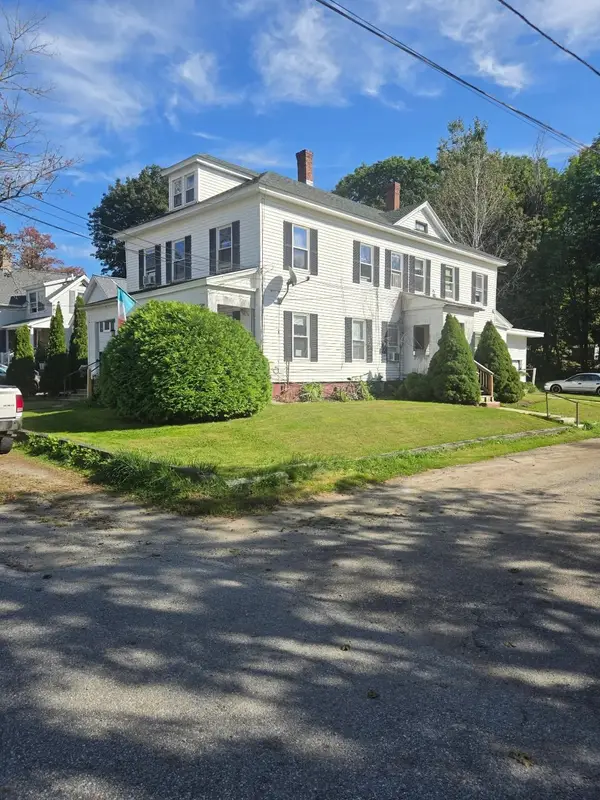 $475,000Active5 beds 4 baths3,418 sq. ft.
324 Front St, Winchendon, MA 01475
MLS# 73578492Listed by: Freedom Real Estate - New
 $1,050,000Active3 beds 3 baths2,096 sq. ft.
36 Monomonac Rd W, Winchendon, MA 01475
MLS# 73576032Listed by: LAER Realty Partners  $464,900Active3 beds 3 baths1,400 sq. ft.
Lot 1 River St, Winchendon, MA 01475
MLS# 73574967Listed by: Keller Williams Realty North Central $425,000Active2 beds 2 baths2,055 sq. ft.
125 Baldwinville State Rd, Winchendon, MA 01475
MLS# 73574438Listed by: Berkshire Hathaway HomeServices Commonwealth Real Estate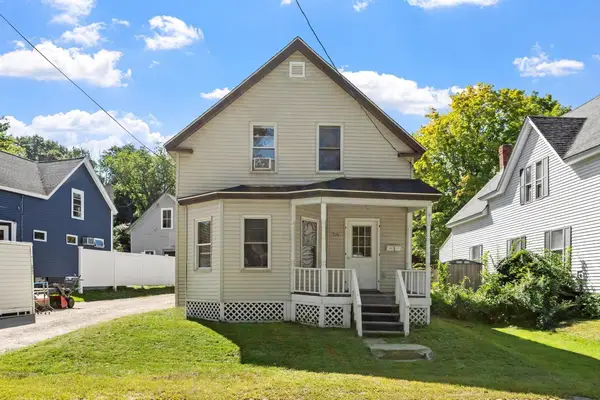 $399,900Active4 beds 2 baths1,686 sq. ft.
374 Front Street, Winchendon, MA 01475
MLS# 73571805Listed by: Keller Williams Realty-Merrimack


Protect your home and budget from life's surprises with an Assurant Home Warranty, backed by a partner that supports you through every step of homeownership. Explore Plans.
©2026 Century 21 Real Estate LLC. All rights reserved. CENTURY 21®, the CENTURY 21 Logo and C21® are service marks owned by Century 21 Real Estate LLC. Century 21 Real Estate LLC fully supports the principles of the Fair Housing Act and the Equal Opportunity Act. Each office is independently owned and operated. Listing information is deemed reliable but not guaranteed accurate.