
30 Allen Road, Winchester, MA 01890
Local realty services provided by:CENTURY 21 Topsail Realty
30 Allen Road,Winchester, MA 01890
$1,799,999
- 4 Beds
- 3 Baths
- 3,126 sq. ft.
- Single family
- Active
Upcoming open houses
- Thu, Sep 1705:00 pm - 06:30 pm
- Sat, Sep 1911:30 am - 01:00 pm
- Sun, Sep 2001:30 pm - 03:00 pm
Listed by: vita realty group
Office: compass
MLS#:73577229
Source:MLSPIN
Price summary
- Price:$1,799,999
- Price per sq. ft.:$575.82
About this home
Welcome to 30 Allen Road, a beautifully situated Colonial in one of Winchester’s most desirable and walkable neighborhoods. Ideally located within easy reach of top-rated schools, shops, restaurants, and the commuter rail, this inviting home offers the space, character, and flexibility today’s buyers are looking for. The first floor features a spacious kitchen equipped with a Sub-Zero refrigerator and GE Monogram range top, opening directly to a wonderful family room with vaulted ceilings, skylights, and a gas fireplace. A bright sunroom with radiant heat provides an inviting space for year-round enjoyment, while the elegant living room offers a classic wood-burning fireplace. A formal dining room and convenient half bath complete the main level. Upstairs, the second floor offers three bedrooms, including a private primary suite, along with one additional full bath. The top floor provides two additional rooms, including a fourth bedroom and a versatile bonus space ideal for a recreation room, home office, guest space, or playroom. Outside, the property enjoys a peaceful, wooded setting with a fenced yard offering privacy and plenty of room for outdoor enjoyment. A single-car garage adds convenience and valuable storage. With its exceptional location, generous bedroom count, flexible living spaces, and charming combination of classic and modern amenities, 30 Allen Road offers a wonderful opportunity to enjoy all that Winchester has to offer....
Contact an agent
Home facts
- Year built:1935
- Listing ID #:73577229
- Updated:September 16, 2026 at 10:57 AM
Rooms and interior
- Bedrooms:4
- Total bathrooms:3
- Full bathrooms:2
- Half bathrooms:1
- Rooms Total:10
- Flooring:Flooring - Stone/Ceramic Tile, Hardwood, Stone / Slate, Tile
- Dining Description:Closet/Cabinets - Custom Built, Decorative Molding, Hardwood
- Kitchen Description:Countertops - Stone/Granite/Solid, Dishwasher, Disposal, Flooring - Hardwood, Kitchen Island, Open Floorplan, Oven, Range, Range Hood, Refrigerator, Stainless Steel Appliances, Window(s) - Bay/Bow/Box, Wine Refrigerator
- Basement Description:Full, Unfinished
- Living area:3,126 sq. ft.
Heating and cooling
- Cooling:1 Cooling Zone, Central Air, Heat Pump
- Heating:Electric, Heat Pump, Oil, Radiant
- Central air:Yes
Structure and exterior
- Roof:Shingle
- Year built:1935
- Building area:3,126 sq. ft.
- Lot area:0.21 Acres
- Architectural Style:Colonial
- Construction Materials:Frame
- Exterior Features:Patio, Rain Gutters, Stone Wall
- Foundation Description:Block, Stone
Schools
- High school:Whs
- Middle school:Mccall
- Elementary school:Lincoln
Utilities
- Water:Public
- Sewer:Public Sewer
Finances and disclosures
- Price:$1,799,999
- Price per sq. ft.:$575.82
- Tax amount:$16,730 (2026)
Features and amenities
- Appliances:Dishwasher, Disposal, Range, Range Hood, Refrigerator, Wine Refrigerator
- Laundry features:First Floor, Washer Hookup
- Amenities:Slider, Wet Bar
Parking
- Total parking spaces:4
- Parking description:Attached, Off Street, Paved, Paved Drive, Under
- Garage:Yes
- Garage spaces:1
New listings near 30 Allen Road
- New
 $1,495,000Active4 beds 3 baths2,973 sq. ft.
7 Sherman Place #7, Winchester, MA 01890
MLS# 73577640Listed by: Engel & Volkers Boston - New
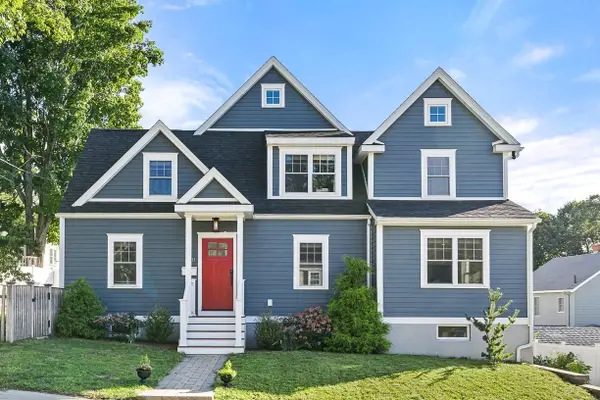 $1,899,000Active4 beds 4 baths3,257 sq. ft.
11 Bonad Road, Winchester, MA 01890
MLS# 73577339Listed by: Compass - New
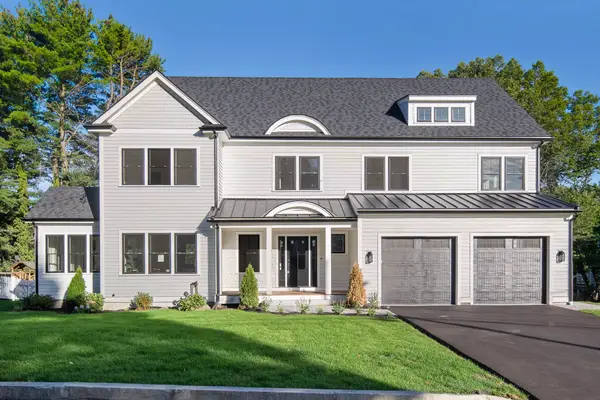 $3,200,000Active8 beds 7 baths5,750 sq. ft.
30 Willowdale Rd, Winchester, MA 01890
MLS# 73577116Listed by: Gibson Sotheby's International Realty - New
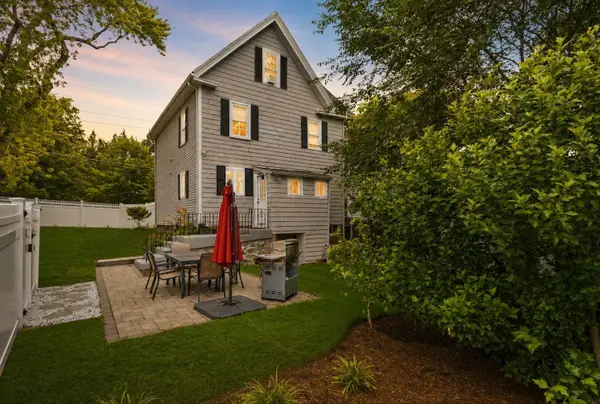 $974,900Active3 beds 3 baths1,719 sq. ft.
258 Cross St, Winchester, MA 01890
MLS# 73575764Listed by: Fiv Realty Co - New
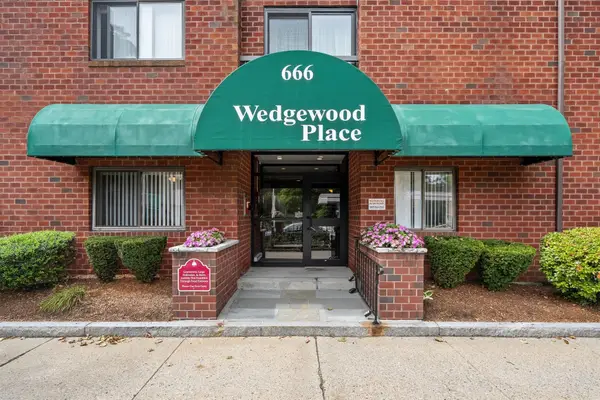 $769,000Active2 beds 2 baths1,170 sq. ft.
666 Main St #310, Winchester, MA 01890
MLS# 73575558Listed by: RE/MAX Bentley's - New
 $775,000Active3 beds 2 baths1,643 sq. ft.
189 Washington St #2, Winchester, MA 01890
MLS# 73575116Listed by: Compass - New
 $1,599,000Active5 beds 3 baths2,944 sq. ft.
143 Arlington Street, Winchester, MA 01890
MLS# 73575069Listed by: Compass - New
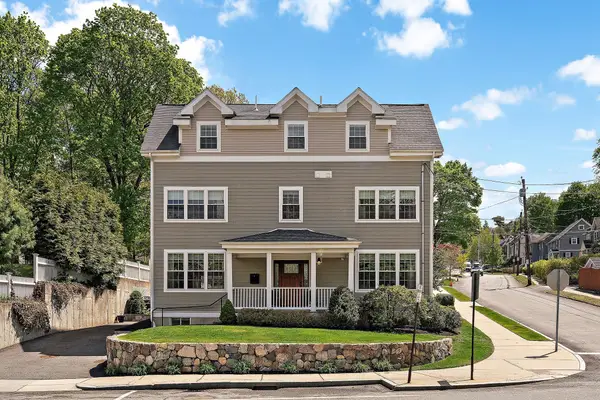 $1,300,000Active4 beds 3 baths2,666 sq. ft.
465 Washington Street, Winchester, MA 01890
MLS# 73574928Listed by: Gibson Sotheby's International Realty - New
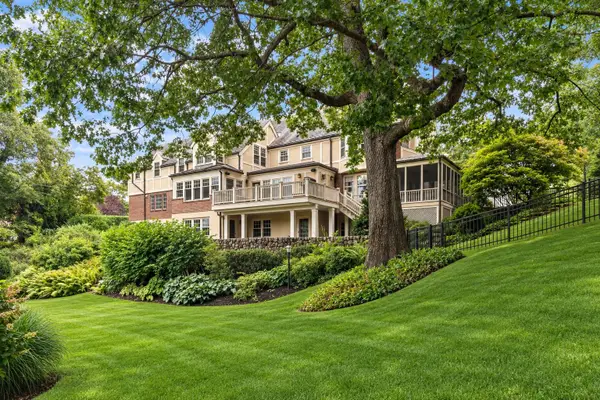 $4,299,000Active5 beds 6 baths6,526 sq. ft.
4 Dartmouth, Winchester, MA 01890
MLS# 73574948Listed by: Gibson Sotheby's International Realty


Protect your home and budget from life's surprises with an Assurant Home Warranty, backed by a partner that supports you through every step of homeownership. Explore Plans.
©2026 Century 21 Real Estate LLC. All rights reserved. CENTURY 21®, the CENTURY 21 Logo and C21® are service marks owned by Century 21 Real Estate LLC. Century 21 Real Estate LLC fully supports the principles of the Fair Housing Act and the Equal Opportunity Act. Each office is independently owned and operated. Listing information is deemed reliable but not guaranteed accurate.