
143 Arlington Street, Winchester, MA 01890
Local realty services provided by:CENTURY 21 The Real Estate Group
143 Arlington Street,Winchester, MA 01890
$1,599,000
- 5 Beds
- 3 Baths
- 2,944 sq. ft.
- Single family
- Active
Listed by: kim covino & co. team
Office: compass
MLS#:73575069
Source:MLSPIN
Price summary
- Price:$1,599,000
- Price per sq. ft.:$543.14
About this home
Set on a generous lot in one of Winchester’s most highly sought-after locations, this stately brick colonial presents a rare opportunity to create your dream home. Offering 2,944 square feet of living space, with high ceilings & oak hardwood flooring. This classic residence has been lovingly enjoyed & maintained by one family and proudly showcases timeless architectural character, generously proportioned rooms, and an abundance of natural light. The inviting front to back living room features a fireplace and serves as a wonderful gathering space, along with formal dining room, eat in kitchen, 1/2 bath plus a sunroom/den and a home office! The upper floors offer 5 spacious bedrooms & provide exceptional flexibility for family, guests, office space, or future customization. Enjoy the rear deck and the vast lot with lush grass, gorgeous perennial gardens and flowering trees offering plenty of space for outdoor entertaining, gardening or expansion. With this home's beautiful brick exterior, classic charm, substantial lot, and premier location, it offers an exceptional opportunity to renovate, reimagine, and create your dream home!...
Contact an agent
Home facts
- Year built:1928
- Subdivision & Development:West Side Ambrose Neighborhood
- Listing ID #:73575069
- Updated:September 10, 2026 at 06:53 PM
Rooms and interior
- Bedrooms:5
- Total bathrooms:3
- Full bathrooms:1
- Half bathrooms:2
- Rooms Total:11
- Flooring:Hardwood, Tile
- Dining Description:Crown Molding, Decorative Molding, Hardwood, Overhead, Window(s) - Picture
- Kitchen Description:Bathroom - Half, Dining Area, Dishwasher, Exterior Access, Freezer, Lighting - Overhead, Pantry, Range, Recessed Lighting, Refrigerator, Window(s) - Picture
- Basement Description:Full, Interior Entry, Partially Finished, Walk-Out Access
- Living area:2,944 sq. ft.
Heating and cooling
- Cooling:6 Cooling Zones, Ductless
- Heating:Baseboard, Ductless, Natural Gas
Structure and exterior
- Roof:Shingle
- Year built:1928
- Building area:2,944 sq. ft.
- Lot area:0.28 Acres
- Lot Features:Corner Lot
- Architectural Style:Colonial
- Construction Materials:Frame
- Exterior Features:Deck, Professional Landscaping, Stone Wall
- Foundation Description:Block
Schools
- High school:Whs
- Middle school:Mccall
- Elementary school:Ambrose
Utilities
- Water:Public
- Sewer:Public Sewer
Finances and disclosures
- Price:$1,599,000
- Price per sq. ft.:$543.14
- Tax amount:$16,412 (2025)
Features and amenities
- Appliances:Dishwasher, Dryer, Freezer, Range, Refrigerator, Washer
- Laundry features:Dryer, In Basement, Washer
- Amenities:Closet, Gas Water Heater, Lighting - Overhead
Parking
- Total parking spaces:3
- Parking description:Attached, Paved, Paved Drive, Under
- Garage:Yes
- Garage spaces:1
New listings near 143 Arlington Street
- Open Sat, 11:30am to 1pmNew
 $775,000Active3 beds 2 baths1,643 sq. ft.
189 Washington St #2, Winchester, MA 01890
MLS# 73575116Listed by: Compass - Open Fri, 11:30am to 12:30pmNew
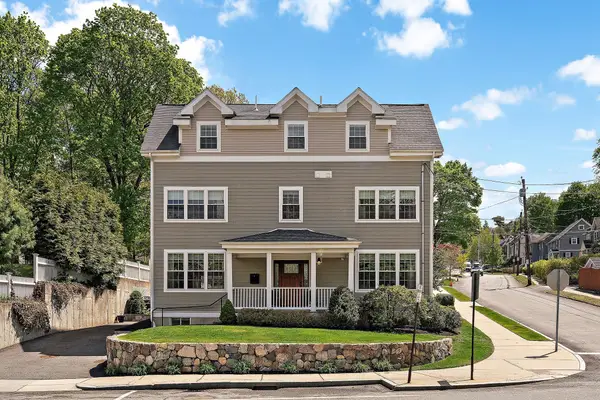 $1,300,000Active4 beds 3 baths2,666 sq. ft.
465 Washington Street #465, Winchester, MA 01890
MLS# 73574929Listed by: Gibson Sotheby's International Realty - Open Fri, 1 to 2pmNew
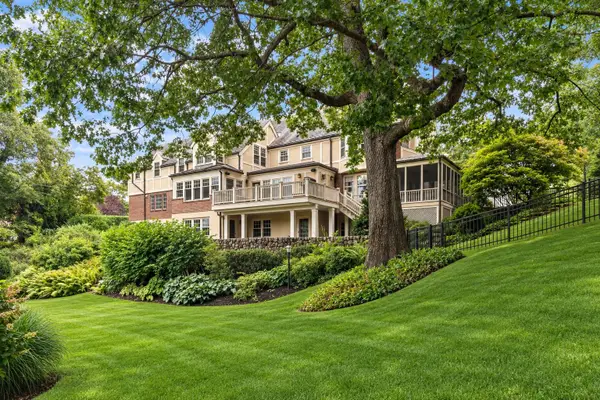 $4,299,000Active5 beds 6 baths6,526 sq. ft.
4 Dartmouth, Winchester, MA 01890
MLS# 73574948Listed by: Gibson Sotheby's International Realty - Open Fri, 11am to 12pmNew
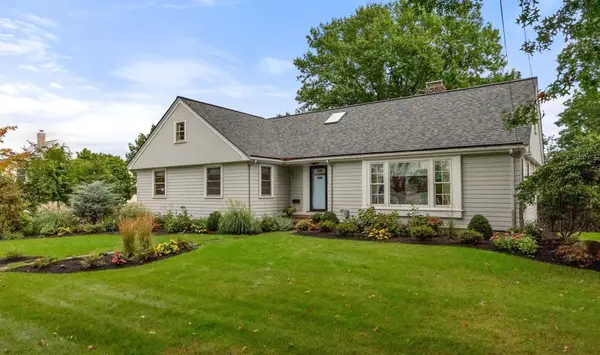 $1,299,000Active4 beds 2 baths3,307 sq. ft.
253 Pond St, Winchester, MA 01890
MLS# 73574477Listed by: Gibson Sotheby's International Realty - Open Sat, 1:30 to 3:30pmNew
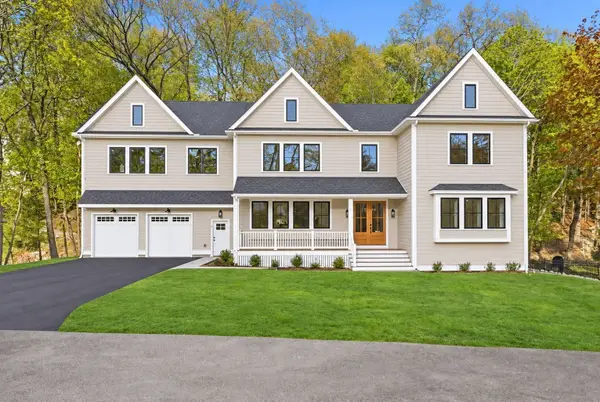 $2,995,000Active5 beds 6 baths6,500 sq. ft.
8 Priscilla Lane, Winchester, MA 01890
MLS# 73574330Listed by: Rise Signature Homes - New
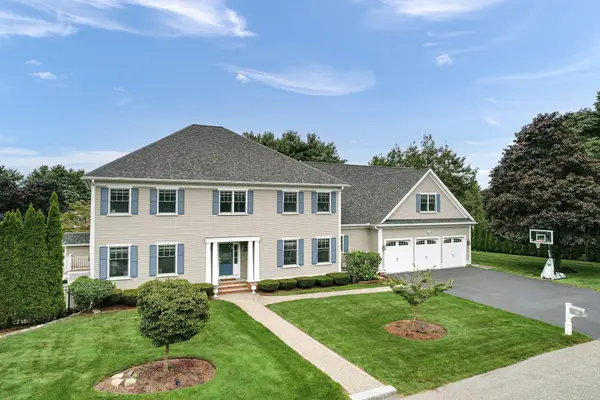 $3,149,000Active7 beds 8 baths8,540 sq. ft.
37 Mayflower Road, Winchester, MA 01890
MLS# 73573670Listed by: Compass - Open Fri, 12 to 1pmNew
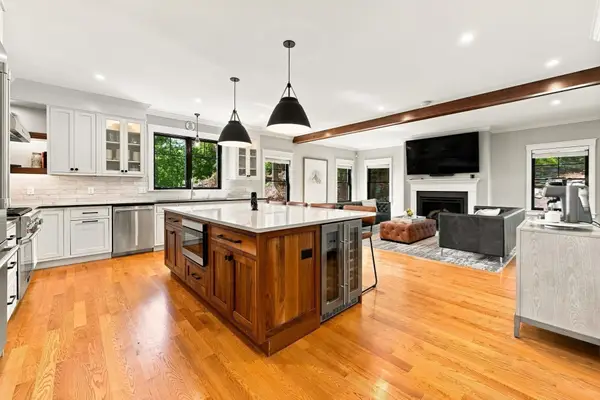 $2,249,000Active5 beds 4 baths4,368 sq. ft.
11 Locke St, Winchester, MA 01890
MLS# 73574117Listed by: Barrett Sotheby's International Realty - Open Fri, 11am to 12pmNew
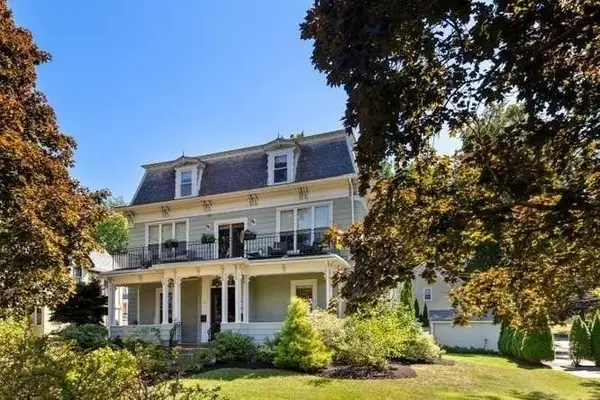 $975,000Active4 beds 3 baths2,475 sq. ft.
199 Washington Street #199, Winchester, MA 01890
MLS# 73573734Listed by: Berkshire Hathaway HomeServices Commonwealth Real Estate - Open Fri, 11am to 12pmNew
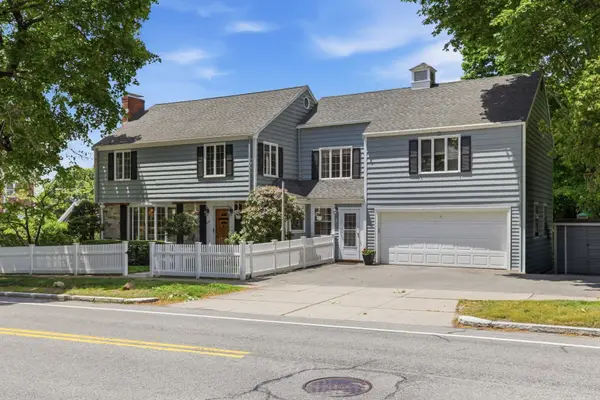 $1,650,000Active5 beds 4 baths3,722 sq. ft.
117 Highland, Winchester, MA 01890
MLS# 73573887Listed by: Better Homes and Gardens Real Estate - The Shanahan Group


Protect your home and budget from life's surprises with an Assurant Home Warranty, backed by a partner that supports you through every step of homeownership. Explore Plans.
©2026 Century 21 Real Estate LLC. All rights reserved. CENTURY 21®, the CENTURY 21 Logo and C21® are service marks owned by Century 21 Real Estate LLC. Century 21 Real Estate LLC fully supports the principles of the Fair Housing Act and the Equal Opportunity Act. Each office is independently owned and operated. Listing information is deemed reliable but not guaranteed accurate.