
119 School Street, Woburn, MA 01801
Local realty services provided by:CENTURY 21 Tassinari & Associates, Inc
119 School Street,Woburn, MA 01801
$589,900
- 3 Beds
- 1 Baths
- 924 sq. ft.
- Single family
- Active
Upcoming open houses
- Thu, Sep 1704:00 pm - 05:30 pm
- Sat, Sep 1912:30 pm - 02:00 pm
- Sun, Sep 2012:00 pm - 02:00 pm
Listed by: lynne marshall
Office: era key realty services
MLS#:73577777
Source:MLSPIN
Price summary
- Price:$589,900
- Price per sq. ft.:$638.42
About this home
A lovingly cared-for home with great updates, comfortable living spaces, and a convenient location—ready for its next owner! Welcome home to this meticulously maintained three-bedroom ranch in a great location! This charming home offers easy one-level living, beautiful hardwood floors, and a wonderful outdoor space featuring a deck and screened-in porch—perfect for relaxing, entertaining, and enjoying the seasons. Numerous updates provide peace of mind, including a roof approximately 15 years old, furnace installed in 2019, new oil tank in 2022, central air conditioning installed in 2021, and vinyl windows installed in 2014. Conveniently located near major highways, making commuting a breeze. As an added bonus, the snow blower and TV will remain as gifts to the buyer.
Contact an agent
Home facts
- Year built:1955
- Listing ID #:73577777
- Updated:September 16, 2026 at 02:39 PM
Rooms and interior
- Bedrooms:3
- Total bathrooms:1
- Full bathrooms:1
- Rooms Total:5
- Flooring:Hardwood, Tile, Wood Laminate
- Kitchen Description:Dishwasher, Disposal, Range
- Basement Description:Full, Partially Finished, Walk-Out Access
- Living area:924 sq. ft.
Heating and cooling
- Cooling:1 Cooling Zone, Central Air
- Heating:Central, Forced Air
- Central air:Yes
Structure and exterior
- Roof:Shingle
- Year built:1955
- Building area:924 sq. ft.
- Lot area:0.24 Acres
- Lot Features:Gentle Sloping
- Architectural Style:Ranch
- Construction Materials:Frame
- Exterior Features:Deck, Screened
- Foundation Description:Concrete Perimeter
Utilities
- Water:Public
- Sewer:Public Sewer
Finances and disclosures
- Price:$589,900
- Price per sq. ft.:$638.42
- Tax amount:$4,671 (2025)
Features and amenities
- Appliances:Dishwasher, Disposal, Dryer, Range, Washer
- Laundry features:Dryer, Washer
Parking
- Total parking spaces:4
- Parking description:Off Street
New listings near 119 School Street
- New
 $1,495,000Active4 beds 3 baths2,973 sq. ft.
7 Sherman Place #7, Winchester, MA 01890
MLS# 73577640Listed by: Engel & Volkers Boston - Open Sat, 11am to 12pmNew
 $775,000Active3 beds 2 baths1,371 sq. ft.
4 Carson Rd, Woburn, MA 01801
MLS# 73576669Listed by: Gibson Sotheby's International Realty - New
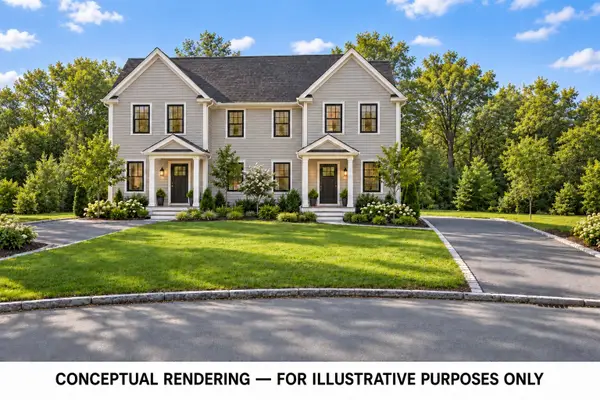 $700,000Active0.36 Acres
5 Lake Circle, Woburn, MA 01801
MLS# 73576379Listed by: Lamacchia Realty, Inc. - New
 $1,225,000Active11 beds 5 baths3,312 sq. ft.
904 Main St, Woburn, MA 01801
MLS# 73576264Listed by: Real Broker MA, LLC - New
 $699,900Active3 beds 1 baths1,800 sq. ft.
23 Mayflower Road, Woburn, MA 01801
MLS# 73576138Listed by: Lamacchia Realty, Inc. - New
 $899,900Active3 beds 2 baths2,352 sq. ft.
31 Columbus Road, Woburn, MA 01801
MLS# 73576063Listed by: J. Mulkerin Realty - New
 $1,699,900Active5 beds 5 baths3,967 sq. ft.
17 Winter Road Extension, Woburn, MA 01801
MLS# 73575797Listed by: Lamacchia Realty, Inc. - New
 $310,000Active1 beds 1 baths650 sq. ft.
3 Albert Dr #11, Woburn, MA 01801
MLS# 73575725Listed by: Compass - New
 $799,900Active4 beds 3 baths2,128 sq. ft.
119 Winn Street, Woburn, MA 01801
MLS# 73575381Listed by: J. Mulkerin Realty


Protect your home and budget from life's surprises with an Assurant Home Warranty, backed by a partner that supports you through every step of homeownership. Explore Plans.
©2026 Century 21 Real Estate LLC. All rights reserved. CENTURY 21®, the CENTURY 21 Logo and C21® are service marks owned by Century 21 Real Estate LLC. Century 21 Real Estate LLC fully supports the principles of the Fair Housing Act and the Equal Opportunity Act. Each office is independently owned and operated. Listing information is deemed reliable but not guaranteed accurate.