
17 Winter Road Extension, Woburn, MA 01801
Local realty services provided by:CENTURY 21 Topsail Realty
Listed by: eileen doherty
Office: lamacchia realty, inc.
MLS#:73575797
Source:MLSPIN
Price summary
- Price:$1,599,900
- Price per sq. ft.:$403.3
- Monthly HOA dues:$29.17
About this home
Set within a brand-new three-home cul-de-sac, this stunning 5-bedroom, 4.5-bath residence showcases sophisticated design, exceptional craftsmanship, and custom millwork throughout. Built by a respected local builder, the home spans three beautifully finished levels with a versatile floor plan designed for both entertaining and everyday living. At the heart of the home, the chef’s kitchen makes a statement with a striking range hood, dedicated coffee bar, and separate beverage center with beverage refrigerator. The kitchen opens seamlessly to the inviting family room, where a tiled fireplace, framed by custom built-in cabinetry creates a beautiful focal point. The formal dining room offers its own architectural character with wainscoting, a coffered ceiling, and charming built-in nook. A thoughtfully designed mudroom provides a convenient transition to the oversized two-car garage, complete with additional storage space. Upstairs, the luxurious primary suite serves as a private retreat with a cathedral ceiling, generous walk-in closet and beautifully appointed bath featuring a soaking tub and dual vanities. The additional bedrooms are comfortably arranged, including two connected by a shared bath, while a dedicated second-floor laundry room adds everyday convenience. The full walk-up third floor expands the possibilities with a spacious bonus room, fifth bedroom with walk-in closet, and additional full bath—creating a flexible level ideal for guests, a home office, recreation, or additional living space. From the detailed moldings and architectural finishes to the well-planned gathering spaces and versatile three-level layout, this remarkable residence delivers impressive scale, quality, and attention to detail. A rare opportunity to own thoughtfully designed new construction in a private three-home cul-de-sac, where elevated finishes and exceptional craftsmanship come together beautifully....
Contact an agent
Home facts
- Year built:2026
- Listing ID #:73575797
- Updated:October 26, 2026 at 11:13 AM
Rooms and interior
- Bedrooms:5
- Total bathrooms:5
- Full bathrooms:4
- Half bathrooms:1
- Rooms Total:11
- Flooring:Carpet, Concrete, Flooring - Hardwood, Flooring - Stone/Ceramic Tile, Flooring - Wall to Wall Carpet, Hardwood, Tile, Wood
- Dining Description:Chair Rail, Closet/Cabinets - Custom Built, Coffered Ceiling(s), Hardwood, Recessed Lighting, Wainscoting
- Bathrooms Description:Bathroom, Bathroom - 3/4, Bathroom - Half, Bathroom - Tiled With Shower Stall
- Kitchen Description:Countertops - Stone/Granite/Solid, Countertops - Upgraded, Crown Molding, Dining Area, Dishwasher, Disposal, Flooring - Hardwood, Gas Stove, Kitchen Island, Lighting - Pendant, Microwave, Open Floorplan, Pantry, Plumbed For Ice Maker, Range, Range Hood, Recessed Lighting, Refrigerator, Stainless Steel Appliances, Wine Chiller, Wine Refrigerator
- Basement Description:Bulkhead, Concrete, Full, Interior Entry, Unfinished
- Living area:3,967 sq. ft.
Heating and cooling
- Cooling:3 Cooling Zones, Central Air
- Heating:Forced Air, Leased Propane Tank, Natural Gas, Propane
- Central air:Yes
Structure and exterior
- Roof:Shingle
- Year built:2026
- Building area:3,967 sq. ft.
- Lot area:0.29 Acres
- Lot Features:Cleared, Cul-De-Sac, Easements, Level
- Architectural Style:Colonial
- Construction Materials:Conventional (2x4-2x6), Frame
- Exterior Features:Patio, Professional Landscaping, Rain Gutters, Sprinkler System
- Foundation Description:Concrete Perimeter
Schools
- High school:Whs
- Middle school:Kennedy Middle School
- Elementary school:Altavesta Elementary
Utilities
- Water:Public
- Sewer:Public Sewer
Finances and disclosures
- Price:$1,599,900
- Price per sq. ft.:$403.3
Features and amenities
- Appliances:Dishwasher, Disposal, Microwave, Range, Range Hood, Refrigerator, Wine Refrigerator
- Laundry features:Electric Dryer Hookup, Flooring - Stone/Ceramic Tile, Laundry Closet, Recessed Lighting, Second Floor, Washer Hookup
- Amenities:Cable Hookup, Recessed Lighting
Parking
- Total parking spaces:6
- Parking description:Attached, Driveway, Garage Door Opener, Off Street, Paved, Paved Drive
- Garage:Yes
- Garage spaces:2
New listings near 17 Winter Road Extension
- Coming Soon
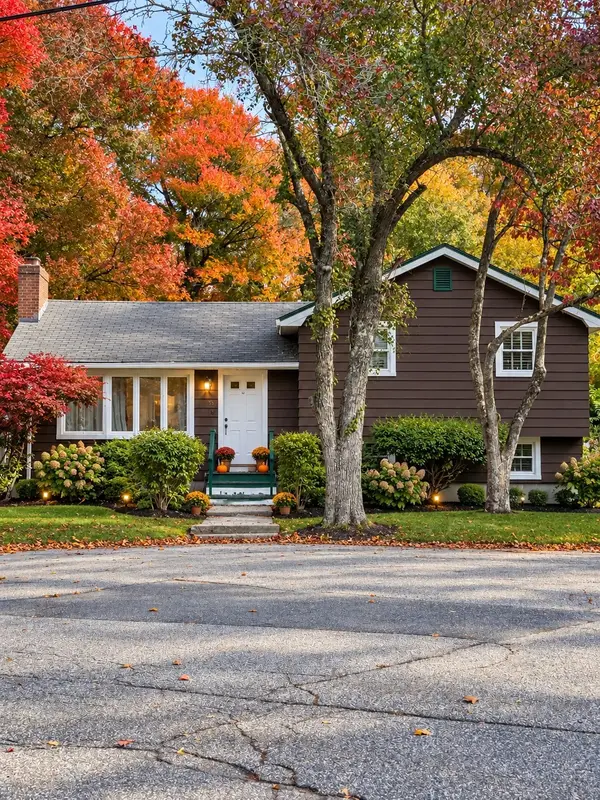 $624,999Coming Soon5 beds 2 baths2,058 sq. ft.
13 Forest Glen Road, Woburn, MA 01801
MLS# 73592622Listed by: Lamacchia Realty, Inc. - New
 $749,999Active3 beds 2 baths1,469 sq. ft.
365 Lexington St, Woburn, MA 01801
MLS# 73594261Listed by: Coldwell Banker Realty - Easton - New
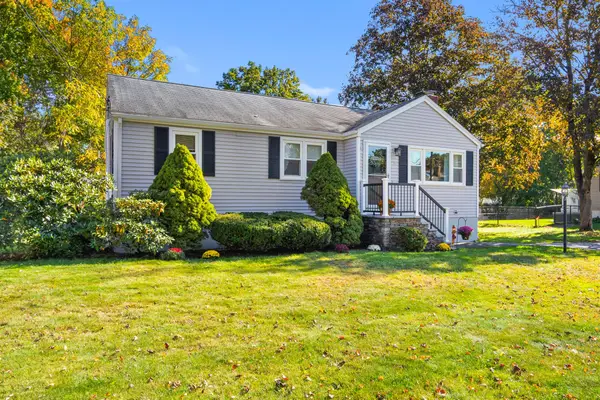 $743,900Active3 beds 1 baths1,548 sq. ft.
15 Carson Rd, Woburn, MA 01801
MLS# 73593721Listed by: Gibson Sotheby's International Realty - New
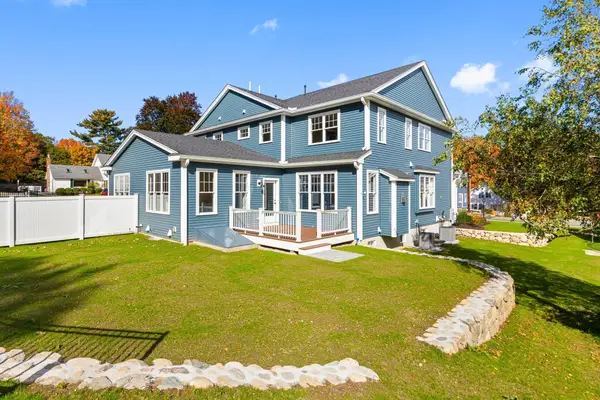 $1,300,000Active4 beds 4 baths3,510 sq. ft.
37 School St #37, Woburn, MA 01801
MLS# 73593492Listed by: Better Homes and Gardens Real Estate - The Shanahan Group - New
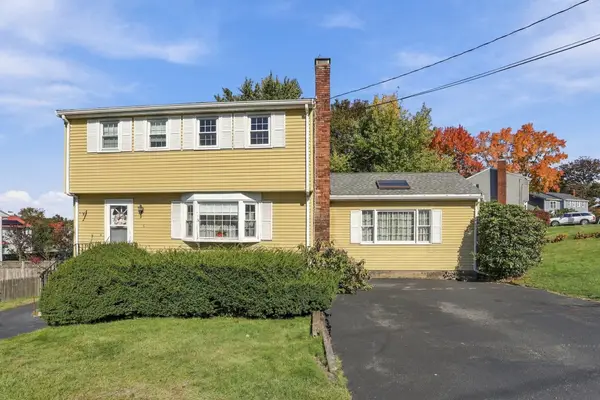 $799,900Active3 beds 2 baths2,281 sq. ft.
6 Exeter Dr, Woburn, MA 01801
MLS# 73593308Listed by: Coldwell Banker Realty - Concord - New
 $650,000Active3 beds 2 baths1,832 sq. ft.
19 1/2 Lillian St, Woburn, MA 01801
MLS# 73593216Listed by: Lamacchia Realty, Inc. - New
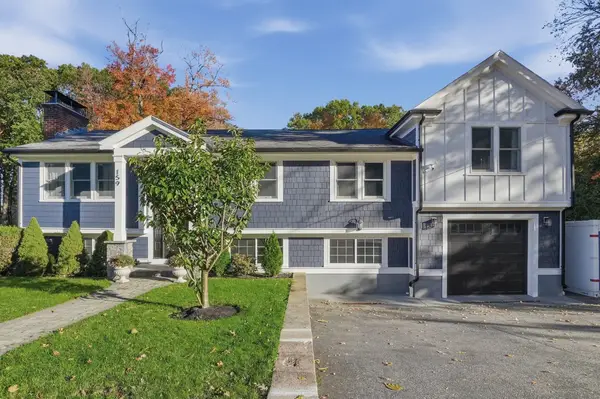 $1,089,000Active5 beds 3 baths3,100 sq. ft.
159 Mishawum Road, Woburn, MA 01801
MLS# 73592926Listed by: Lamacchia Realty, Inc. - Open Sun, 12 to 3pmNew
 $2,097,000Active6 beds 6 baths2,820 sq. ft.
1 Richmond Park, Woburn, MA 01801
MLS# 73592654Listed by: Nicolas Moscaritolo - Open Sun, 12 to 3pmNew
 $699,000Active2 beds 2 baths940 sq. ft.
1 Richmond Park #2, Woburn, MA 01801
MLS# 73592637Listed by: Nicolas Moscaritolo - Open Sun, 12 to 3pmNew
 $699,000Active2 beds 2 baths940 sq. ft.
1 Richmond Park #3, Woburn, MA 01801
MLS# 73592638Listed by: Nicolas Moscaritolo


Protect your home and budget from life's surprises with an Assurant Home Warranty, backed by a partner that supports you through every step of homeownership. Explore Plans.
©2026 Century 21 Real Estate LLC. All rights reserved. CENTURY 21®, the CENTURY 21 Logo and C21® are service marks owned by Century 21 Real Estate LLC. Century 21 Real Estate LLC fully supports the principles of the Fair Housing Act and the Equal Opportunity Act. Each office is independently owned and operated. Listing information is deemed reliable but not guaranteed accurate.