2 Boyd Road #B, Woburn, MA 01801
Local realty services provided by:CENTURY 21 AllPoints Realty
2 Boyd Road #B,Woburn, MA 01801
$485,000
- 2 Beds
- 1 Baths
- 875 sq. ft.
- Condominium
- Active
Upcoming open houses
- Sat, Aug 0811:00 am - 01:00 pm
- Sun, Aug 0911:00 am - 01:00 pm
Listed by: roula gallis bakis
Office: artemis realty
MLS#:73558031
Source:MLSPIN
Price summary
- Price:$485,000
- Price per sq. ft.:$554.29
About this home
Move right into this beautifully updated 2BR/1BA duplex/condo with no condo fee in a prime commuter location! Freshly painted throughout, this move-in-ready home features an open-concept layout with luxury vinyl flooring, a spacious kitchen with center island, and a bright living area with ceiling fan, wall-mounted TV bracket, and concealed cable routing. Upstairs offers refinished hardwood floors in both bedrooms. Recent upgrades include an updated electrical panel, additional insulation, 4 programmable wireless thermostats, a new water heater (3 yrs), newer washer/dryer (1 yr), and a 4+ year-old heat pump. Enjoy efficient year-round comfort with a two-zone heat pump for heating and A/C, plus baseboard and radiant heat backup. The fully fenced private backyard with shed is perfect for pets, entertaining, or gardening. Located on a quiet cul-de-sac in an established neighborhood with quick access to Routes 93 and 128, shopping, parks, and public transportation. Ideal for first-time buyers or downsizers seeking low-maintenance living in a convenient location. ***Offers Due TUESDAY, Aug 11, BY 6PM***...
Contact an agent
Home facts
- Year built:1960
- Listing ID #:73558031
- Updated:August 03, 2026 at 04:59 PM
Rooms and interior
- Bedrooms:2
- Total bathrooms:1
- Full bathrooms:1
- Rooms Total:5
- Flooring:Hardwood, Tile
- Dining Description:Cable Hookup, Crown Molding, Open Floorplan, Recessed Lighting
- Kitchen Description:Countertops - Stone/Granite/Solid, Crown Molding, Dishwasher, Flooring - Laminate, Kitchen Island, Lighting - Pendant, Microwave, Open Floorplan, Pantry, Range, Refrigerator
- Living area:875 sq. ft.
Heating and cooling
- Cooling:2 Cooling Zones, Heat Pump
- Heating:Electric Baseboard, Heat Pump, Radiant
Structure and exterior
- Roof:Shingle
- Year built:1960
- Building area:875 sq. ft.
- Construction Materials:Frame
- Exterior Features:Patio, Rain Gutters, Sprinkler System, Storage
Schools
- High school:Woburn Memorial High School
- Middle school:John F. Kennedy Middle School
- Elementary school:Linscott-Rumford Elementary
Utilities
- Water:Public
- Sewer:Public Sewer
Finances and disclosures
- Price:$485,000
- Price per sq. ft.:$554.29
- Tax amount:$3,896 (2026)
Features and amenities
- Appliances:Dishwasher, Dryer, Microwave, Range, Refrigerator, Washer
- Laundry features:Dryer, Electric Dryer Hookup, First Floor, Washer, Washer Hookup
- Amenities:High Speed Internet, Internet Available - Broadband
Parking
- Total parking spaces:2
- Parking description:Off Street, Paved
New listings near 2 Boyd Road #B
- New
 $2,479,000Active5 beds 8 baths7,100 sq. ft.
14 Liana Street, Woburn, MA 01801
MLS# 73557177Listed by: www.HomeZu.com - New
 $749,900Active3 beds 2 baths1,923 sq. ft.
254 Cambridge Rd, Woburn, MA 01801
MLS# 73557056Listed by: Citylight Homes LLC - New
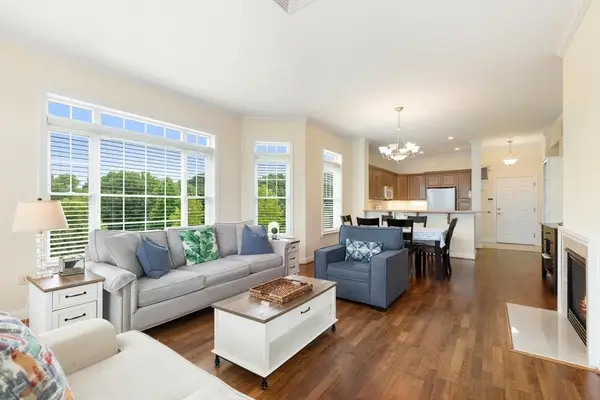
 $699,999Active3 beds 2 baths1,568 sq. ft.
295 Salem St #98, Woburn, MA 01801
MLS# 73556930Listed by: Century 21 North East - New
 $785,000Active4 beds 2 baths1,901 sq. ft.
52 Wyman St, Woburn, MA 01801
MLS# 73556616Listed by: Lawton Real Estate, Inc - New
 $949,900Active4 beds 3 baths2,399 sq. ft.
2 Lexington St, Woburn, MA 01801
MLS# 73556554Listed by: Red Tree Real Estate - New
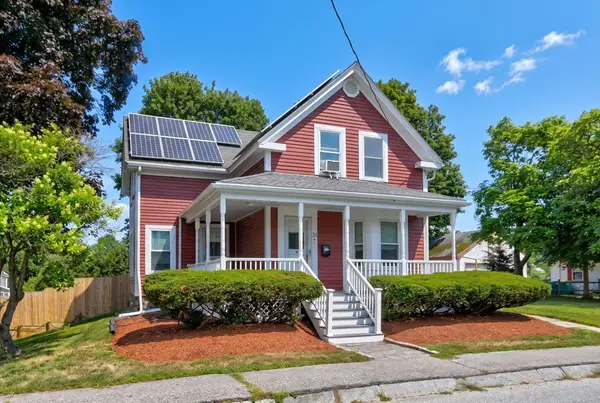 $749,000Active4 beds 2 baths1,799 sq. ft.
31 Poole St, Woburn, MA 01801
MLS# 73556540Listed by: The Boston Realty Group, LLC - New
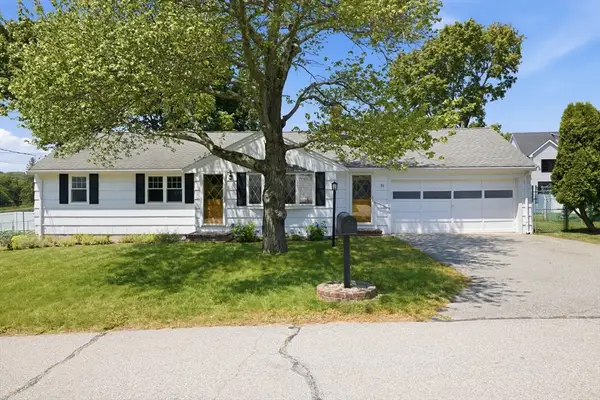 $749,000Active3 beds 2 baths2,137 sq. ft.
31 Day Circle, Woburn, MA 01801
MLS# 73556419Listed by: Keller Williams Realty Boston Northwest - New
 $849,900Active3 beds 2 baths1,210 sq. ft.
1 Brook Rd, Woburn, MA 01801
MLS# 73556153Listed by: J. Mulkerin Realty - New
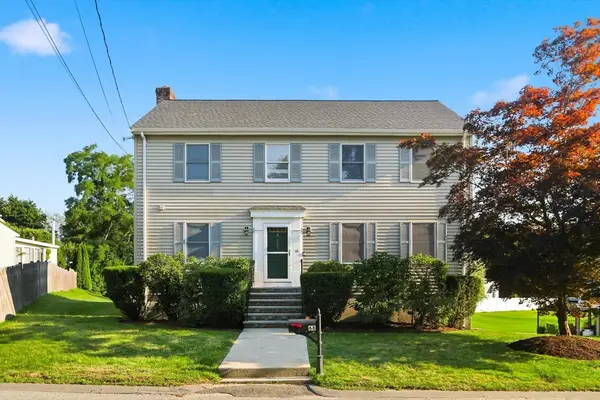 $979,000Active4 beds 4 baths2,547 sq. ft.
68 Burlington Street, Woburn, MA 01801
MLS# 73556095Listed by: eXp Realty LLC - Corporate Office


Protect your home and budget from life's surprises with an Assurant Home Warranty, backed by a partner that supports you through every step of homeownership. Explore Plans.
©2026 Century 21 Real Estate LLC. All rights reserved. CENTURY 21®, the CENTURY 21 Logo and C21® are service marks owned by Century 21 Real Estate LLC. Century 21 Real Estate LLC fully supports the principles of the Fair Housing Act and the Equal Opportunity Act. Each office is independently owned and operated. Listing information is deemed reliable but not guaranteed accurate.