
14 Liana Street, Woburn, MA 01801
Local realty services provided by:CENTURY 21 Elite Realty, Inc.
14 Liana Street,Woburn, MA 01801
$2,419,000
- 5 Beds
- 8 Baths
- 7,100 sq. ft.
- Single family
- Active
Listed by: jason saphire
Office: www.homezu.com
MLS#:73557177
Source:MLSPIN
Price summary
- Price:$2,419,000
- Price per sq. ft.:$340.7
About this home
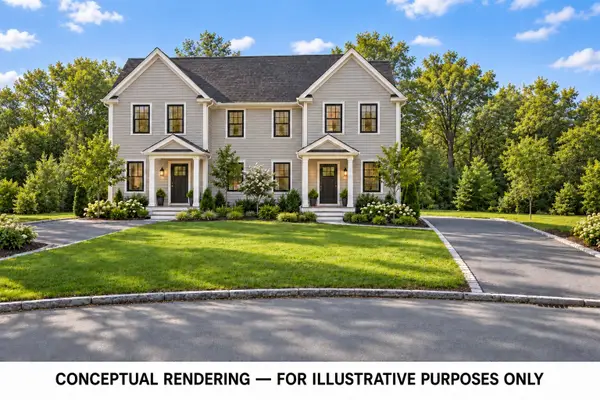
Experience exceptional new construction where luxury, flexibility, and thoughtful design come together. This extraordinary Westside Woburn residence is perfectly suited for today’s multigenerational lifestyle, offering elegant living spaces, exceptional craftsmanship, and a private lower-level living suite designed for extended living space, aging parents, long-term guests, or live-in support. The home’s standout feature is its beautifully finished lower level with impressive 10-foot ceilings and abundant natural light. This remarkable space includes a full kitchen, spacious living and dining areas, a full bath, three versatile bonus rooms ideal for bedrooms, offices, fitness, or hobby space, and a private slider leading to a covered stone patio, creating a truly independent living environment while remaining connected to the main home. The main residence features five plus bedrooms, seven-and-a-half baths, a stunning chef’s kitchen with Thermador appliances, a butler’s pantry, and an oversized walk-in pantry. The open-concept kitchen flows seamlessly into a spectacular cathedral ceiling living room with oversized windows, a floor-to-ceiling stone gas fireplace, and a large slider opening to the rear deck. Additional first-floor features include a formal dining room, formal living room, private office, and a secondary staircase leading to the second floor. The luxurious primary suite offers two walk-in closets, a spa-inspired bath with a soaking tub, and an oversized double-glass shower. Four additional bedrooms each feature their own en-suite baths. A finished walk-up third-floor guest suite with a full bath provides even more private living space. Premium finishes include white oak hardwood flooring throughout the main levels, luxury insulated vinyl flooring in the lower level, five zones of heating and central air conditioning, gas heat, gas cooking, a gas fireplace in the living room, and an electric fireplace in the primary suite. Additional amenities include a Home security system, a heated three-car garage with electric vehicle charging capability, professionally landscaped 18,700-square-foot grounds with irrigation, mature plantings, and lush sod. Ideally located on Woburn’s desirable West Side, this exceptional home is close to shopping, dining, major highways, and commuter routes. Woburn also offers one of the area’s more competitive property tax rates and municipal water rates, adding long-term value to this extraordinary offering....
Contact an agent
Home facts
- Year built:2026
- Listing ID #:73557177
- Updated:September 14, 2026 at 11:13 AM
Rooms and interior
- Bedrooms:5
- Total bathrooms:8
- Full bathrooms:7
- Half bathrooms:1
- Rooms Total:16
- Flooring:Hardwood, Tile, Wood Laminate
- Kitchen Description:Dishwasher, Disposal, Freezer, Microwave, Oven, Range, Range Hood, Refrigerator, Wine Refrigerator
- Basement Description:Finished, Full
- Living area:7,100 sq. ft.
Heating and cooling
- Cooling:Central Air
- Heating:Central, Forced Air, Natural Gas, Propane
- Central air:Yes
Structure and exterior
- Roof:Shingle
- Year built:2026
- Building area:7,100 sq. ft.
- Lot area:0.43 Acres
- Architectural Style:Colonial, Craftsman
- Construction Materials:Frame
- Exterior Features:Deck, Patio, Porch, Professional Landscaping, Sprinkler System, Stone Wall
- Foundation Description:Concrete Perimeter
Schools
- High school:Woburn Memorial
- Middle school:Joyce
Utilities
- Water:Public
- Sewer:Public Sewer
Finances and disclosures
- Price:$2,419,000
- Price per sq. ft.:$340.7
- Tax amount:$20,000 (2026)
Features and amenities
- Appliances:Dishwasher, Disposal, Freezer, Instant Hot Water, Microwave, Range, Range Hood, Refrigerator, Wine Refrigerator
- Laundry features:Electric Dryer Hookup, Gas Dryer Hookup, Washer Hookup
Parking
- Total parking spaces:7
- Parking description:Attached, Garage Door Opener, Heated Garage, Insulated, Off Street
- Garage:Yes
- Garage spaces:3
New listings near 14 Liana Street
- New
 $700,000Active0.36 Acres
5 Lake Circle, Woburn, MA 01801
MLS# 73576379Listed by: Lamacchia Realty, Inc. - New
 $1,225,000Active7 beds 5 baths3,312 sq. ft.
904 Main St, Woburn, MA 01801
MLS# 73576264Listed by: Real Broker MA, LLC - New
 $699,900Active3 beds 1 baths1,800 sq. ft.
23 Mayflower Road, Woburn, MA 01801
MLS# 73576138Listed by: Lamacchia Realty, Inc. - New
 $899,900Active3 beds 2 baths2,352 sq. ft.
31 Columbus Road, Woburn, MA 01801
MLS# 73576063Listed by: J. Mulkerin Realty - New
 $1,699,900Active5 beds 5 baths3,967 sq. ft.
17 Winter Road Extension, Woburn, MA 01801
MLS# 73575797Listed by: Lamacchia Realty, Inc. - New
 $310,000Active1 beds 1 baths650 sq. ft.
3 Albert Dr #11, Woburn, MA 01801
MLS# 73575725Listed by: Compass - New
 $799,900Active4 beds 3 baths2,128 sq. ft.
119 Winn Street, Woburn, MA 01801
MLS# 73575381Listed by: J. Mulkerin Realty - New
 $509,900Active2 beds 1 baths1,070 sq. ft.
76 Harrison Ave, Woburn, MA 01801
MLS# 73575388Listed by: J. Mulkerin Realty - New
 $729,000Active2 beds 1 baths1,080 sq. ft.
30 Lowell Street, Woburn, MA 01801
MLS# 73575174Listed by: J. Mulkerin Realty - New
 $789,900Active3 beds 1 baths1,810 sq. ft.
11 Marlboro Rd, Woburn, MA 01801
MLS# 73575184Listed by: Mass Realty Properties


Protect your home and budget from life's surprises with an Assurant Home Warranty, backed by a partner that supports you through every step of homeownership. Explore Plans.
©2026 Century 21 Real Estate LLC. All rights reserved. CENTURY 21®, the CENTURY 21 Logo and C21® are service marks owned by Century 21 Real Estate LLC. Century 21 Real Estate LLC fully supports the principles of the Fair Housing Act and the Equal Opportunity Act. Each office is independently owned and operated. Listing information is deemed reliable but not guaranteed accurate.