5 Vine Brook Way #5, Woburn, MA 01801
Local realty services provided by:CENTURY 21 McLennan & Company
5 Vine Brook Way #5,Woburn, MA 01801
$1,050,000
- 3 Beds
- 4 Baths
- - sq. ft.
- Condominium
- Sold
Listed by: jacquelyn hawkinson
Office: barrett sotheby's international realty
MLS#:73525144
Source:MLSPIN
Sorry, we are unable to map this address
Price summary
- Price:$1,050,000
- Monthly HOA dues:$960
About this home
Rare 3-bedroom, 3.5 bath offering with first floor primary bedroom/bath in final phase of sought-after Quail Run. The complex is located minutes from the Lexington line and area amenities yet on a cul-de-sac & contiguous to 300 acres of woodland.The main level offers a open-plan layout with high ceilings and includes a living room with vaulted ceiling, skylights. gas fireplace and entry to a private, peaceful deck. An exceptional 16-foot dining room opens to a cherry kitchen with magnificent quartzite counters and breakfast area plus a convenient entry from the garage. The primary bedroom includes a walk-in closet, laundry and a tiled bathroom with a double vanity and walk-in shower. A sky-lit staircase leads upwards to a 18x17 multi-purpose loft room and a bedroom/office with a connecting full bath and walk-in closet. With multiple full-size casement windows and slider to a yard area, the light-filled lower-level has an expansive family room, bedroom, full bath and cedar closet.
Contact an agent
Home facts
- Year built:2003
- Listing ID #:73525144
- Updated:August 01, 2026 at 07:14 AM
Rooms and interior
- Bedrooms:3
- Total bathrooms:4
- Full bathrooms:3
- Half bathrooms:1
- Rooms Total:8
- Flooring:Carpet, Flooring - Hardwood, Flooring - Stone/Ceramic Tile, Flooring - Wall to Wall Carpet, Hardwood, Laminate, Tile
- Dining Description:Hardwood, Open Floorplan, Overhead, Recessed Lighting
- Bathrooms Description:Bathroom, Bathroom - 3/4, Bathroom - With Shower Stall, Enclosed Shower - Fiberglass
- Kitchen Description:Breakfast Bar / Nook, Countertops - Stone/Granite/Solid, Dining Area, Dishwasher, Disposal, Flooring - Hardwood, Gas Stove, Microwave, Open Floorplan, Plumbed For Ice Maker, Range, Range Hood, Recessed Lighting, Refrigerator, Stainless Steel Appliances
Heating and cooling
- Cooling:1 Cooling Zone, Central Air, Individual
- Heating:Electric, Forced Air, Heat Pump, Individual, Natural Gas
- Central air:Yes
Structure and exterior
- Roof:Shingle
- Year built:2003
- Construction Materials:Frame
- Exterior Features:Deck - Composite, Professional Landscaping, Rain Gutters, Sprinkler System
Schools
- High school:Woburn High
- Middle school:Daniel L. Joyce
- Elementary school:Reeves
Utilities
- Water:Public
- Sewer:Public Sewer
Finances and disclosures
- Price:$1,050,000
- Tax amount:$7,930 (2026)
Features and amenities
- Appliances:Dishwasher, Disposal, Dryer, Microwave, Range, Range Hood, Refrigerator, Washer, Washer/Dryer
- Laundry features:Closet - Walk-in, Dryer, Electric Dryer Hookup, First Floor, Flooring - Wall to Wall Carpet, In Unit, Recessed Lighting, Washer, Washer Hookup, Washer/Dryer
- Amenities:Cable Hookup, Closet, Foyer, Internet Available - Broadband, Lighting - Overhead, Loft, Recessed Lighting, Tennis Court(s)
- Pool features:Association, Heated, In Ground
Parking
- Total parking spaces:2
- Parking description:Attached, Deeded, Garage Door Opener, Paved, Storage, Tandem
- Garage:Yes
- Garage spaces:1
New listings near 5 Vine Brook Way #5
- Open Sun, 4 to 6pmNew
 $2,479,000Active5 beds 8 baths7,100 sq. ft.
14 Liana Street, Woburn, MA 01801
MLS# 73557177Listed by: www.HomeZu.com - Open Sun, 11:30am to 1pmNew
 $749,900Active3 beds 2 baths1,923 sq. ft.
254 Cambridge Rd, Woburn, MA 01801
MLS# 73557056Listed by: Citylight Homes LLC - Open Sun, 11am to 1pmNew
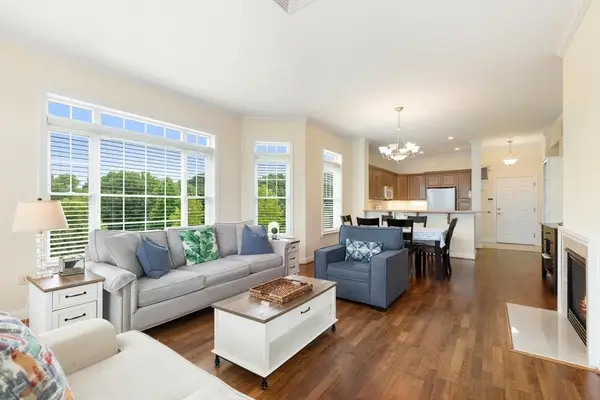
 $699,999Active3 beds 2 baths1,568 sq. ft.
295 Salem St #98, Woburn, MA 01801
MLS# 73556930Listed by: Century 21 North East - Open Sun, 12 to 1:30pmNew
 $785,000Active4 beds 2 baths1,901 sq. ft.
52 Wyman St, Woburn, MA 01801
MLS# 73556616Listed by: Lawton Real Estate, Inc - Open Sun, 1:30 to 3pmNew
 $949,900Active4 beds 3 baths2,399 sq. ft.
2 Lexington St, Woburn, MA 01801
MLS# 73556554Listed by: Red Tree Real Estate - Open Sun, 11:30am to 1pmNew
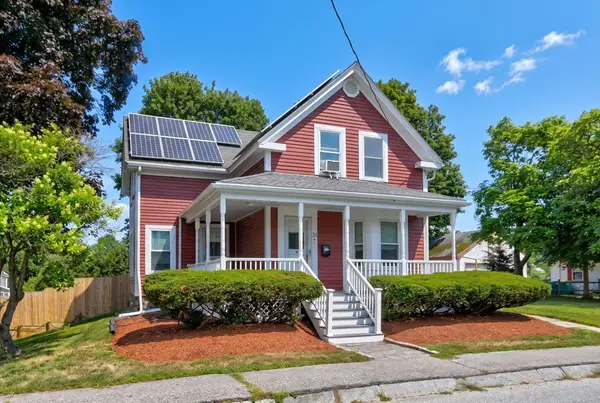 $749,000Active4 beds 2 baths1,799 sq. ft.
31 Poole St, Woburn, MA 01801
MLS# 73556540Listed by: The Boston Realty Group, LLC - Open Sun, 12 to 1:30pmNew
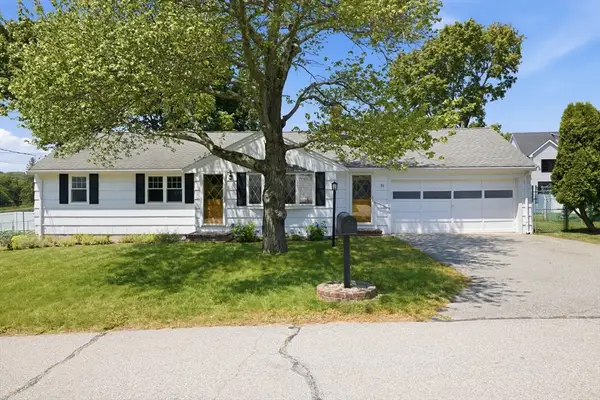 $749,000Active3 beds 2 baths2,137 sq. ft.
31 Day Circle, Woburn, MA 01801
MLS# 73556419Listed by: Keller Williams Realty Boston Northwest - Open Sun, 12 to 2pmNew
 $849,900Active3 beds 2 baths1,210 sq. ft.
1 Brook Rd, Woburn, MA 01801
MLS# 73556153Listed by: J. Mulkerin Realty - Open Sun, 11am to 1pmNew
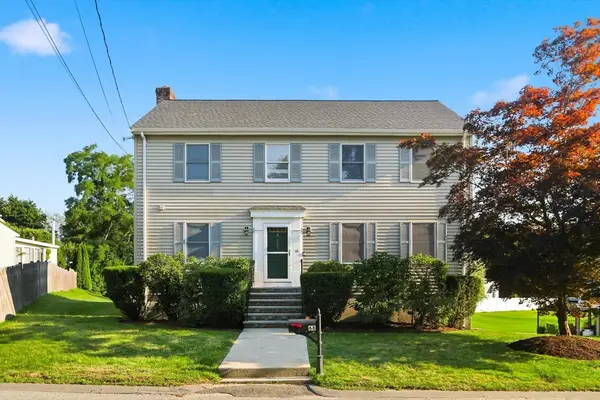 $979,000Active4 beds 4 baths2,547 sq. ft.
68 Burlington Street, Woburn, MA 01801
MLS# 73556095Listed by: eXp Realty LLC - Corporate Office - New
 $1,100,000Active5 beds 2 baths2,634 sq. ft.
12 Heritage Drive, Woburn, MA 01801
MLS# 73554960Listed by: Lamacchia Realty, Inc.


Protect your home and budget from life's surprises with an Assurant Home Warranty, backed by a partner that supports you through every step of homeownership. Explore Plans.
©2026 Century 21 Real Estate LLC. All rights reserved. CENTURY 21®, the CENTURY 21 Logo and C21® are service marks owned by Century 21 Real Estate LLC. Century 21 Real Estate LLC fully supports the principles of the Fair Housing Act and the Equal Opportunity Act. Each office is independently owned and operated. Listing information is deemed reliable but not guaranteed accurate.