11 Gibbs Street #C34, Worcester, MA 01607
Local realty services provided by:CENTURY 21 North East
11 Gibbs Street #C34,Worcester, MA 01607
$229,900
- 2 Beds
- 2 Baths
- 948 sq. ft.
- Condominium
- Active
Listed by: rachel snavely, rachel snavely
Office: remax revolution
MLS#:73599620
Source:MLSPIN
Price summary
- Price:$229,900
- Price per sq. ft.:$242.51
- Monthly HOA dues:$375
About this home
Welcome to Wyndemere Heights, a mid-rise condominium community in Worcester, MA! This ground-level unit features its own exterior entrance, offering added convenience. Fresh paint, new flooring, and updated kitchen and bathrooms make this unit truly move-in ready. The spacious layout offers a large primary suite complete with a private full bathroom and generous closet space, a second bedroom and an additional full bathroom. The open-concept living area flows seamlessly into the updated kitchen, featuring updated stainless steel appliances and plenty of space to entertain or relax. Additional highlights include two private storage areas: a dedicated shed conveniently located just outside the unit's exterior entrance, as well as a separate storage unit on the building's second floor. In-unit laundry adds even more everyday convenience. Ideally situated just off Route 146 and minutes from Interstate 290, this condo offers both comfort and convenience.
Contact an agent
Home facts
- Year built:1986
- Listing ID #:73599620
- Updated:November 07, 2026 at 02:20 PM
Rooms and interior
- Bedrooms:2
- Total bathrooms:2
- Full bathrooms:2
- Rooms Total:4
- Kitchen Description:Dishwasher, Range, Refrigerator
- Living area:948 sq. ft.
Heating and cooling
- Cooling:Wall Unit(s)
- Heating:Electric Baseboard
Structure and exterior
- Year built:1986
- Building area:948 sq. ft.
- Exterior Features:Storage
Utilities
- Water:Public
- Sewer:Public Sewer
Finances and disclosures
- Price:$229,900
- Price per sq. ft.:$242.51
- Tax amount:$1,259 (2026)
Features and amenities
- Appliances:Dishwasher, Range, Refrigerator
Parking
- Total parking spaces:2
New listings near 11 Gibbs Street #C34
- Coming Soon
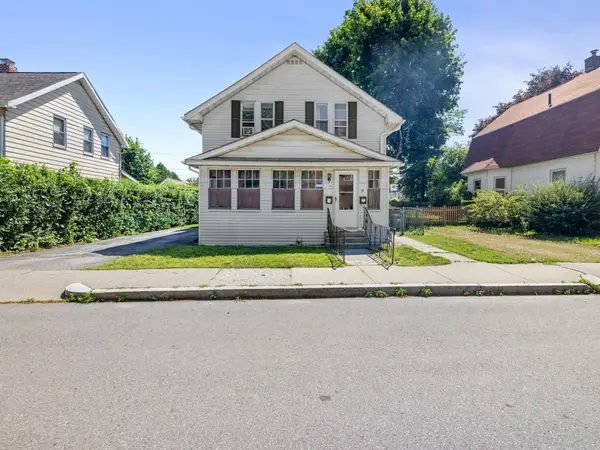 $499,900Coming Soon4 beds 2 baths1,889 sq. ft.
17 Tampa St, Worcester, MA 01604
MLS# 73598530Listed by: Mathieu Newton Sotheby's International Realty - Coming Soon
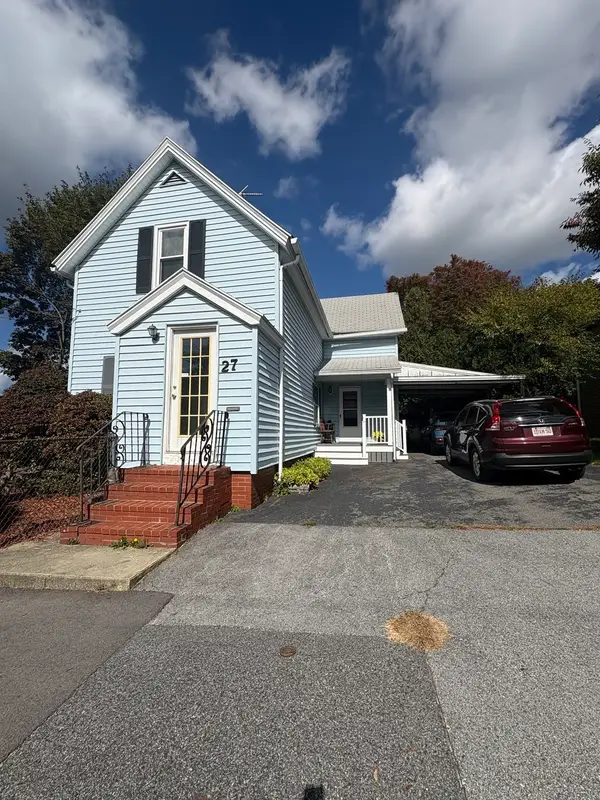 $389,900Coming Soon2 beds 1 baths1,412 sq. ft.
27 Greendale Ave, Worcester, MA 01606
MLS# 73598218Listed by: Realty Vision - Open Sun, 3 to 4:30pmNew
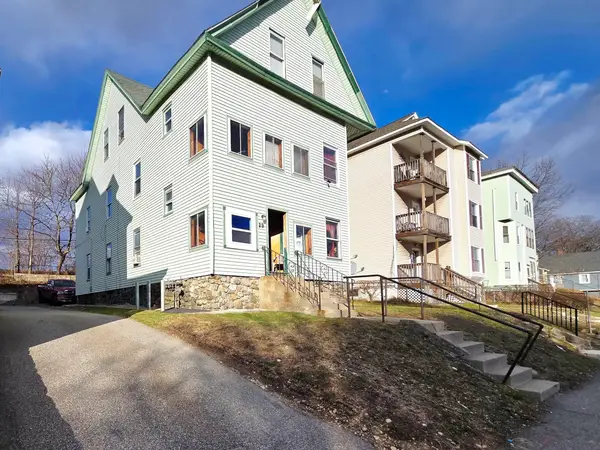 $519,900Active9 beds 3 baths2,746 sq. ft.
29 Cambridge St, Worcester, MA 01603
MLS# 73599946Listed by: Property Investors & Advisors, LLC - Open Sun, 2:30 to 4pmNew
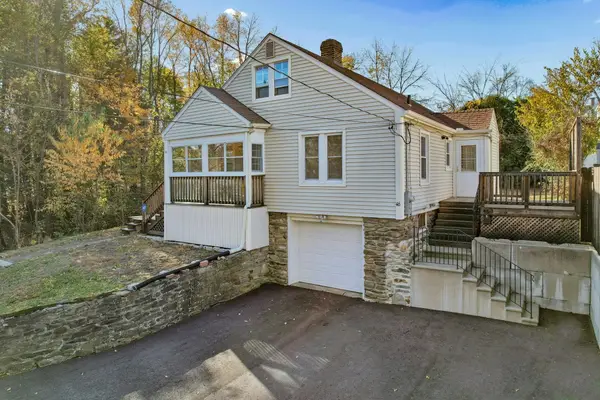 $355,000Active3 beds 1 baths1,449 sq. ft.
46 Cleveland Avenue, Worcester, MA 01603
MLS# 73599929Listed by: Keller Williams Boston MetroWest - New
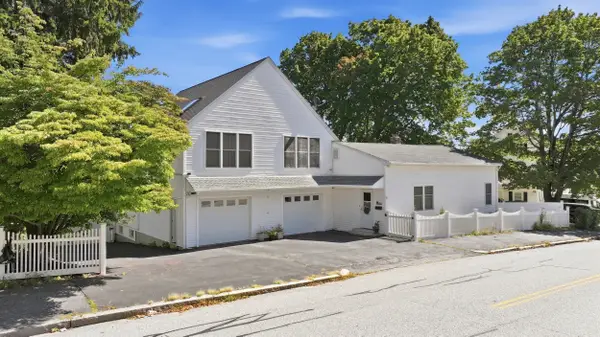 $589,900Active5 beds 3 baths2,700 sq. ft.
6 Harrington Way, Worcester, MA 01604
MLS# 73599817Listed by: Keller Williams Pinnacle Central - Open Sun, 1 to 2pmNew
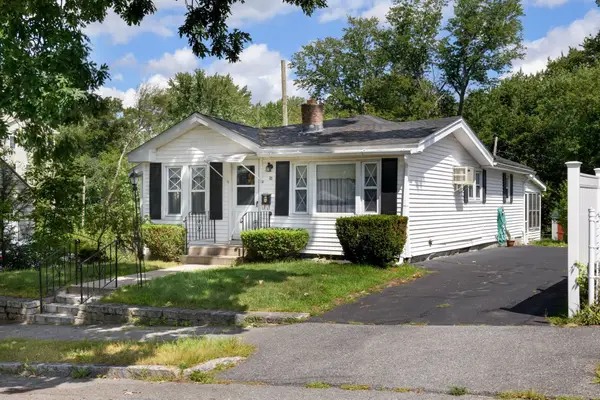 $320,000Active2 beds 1 baths945 sq. ft.
33 Warner Ave, Worcester, MA 01604
MLS# 73599792Listed by: Real Broker MA, LLC - New
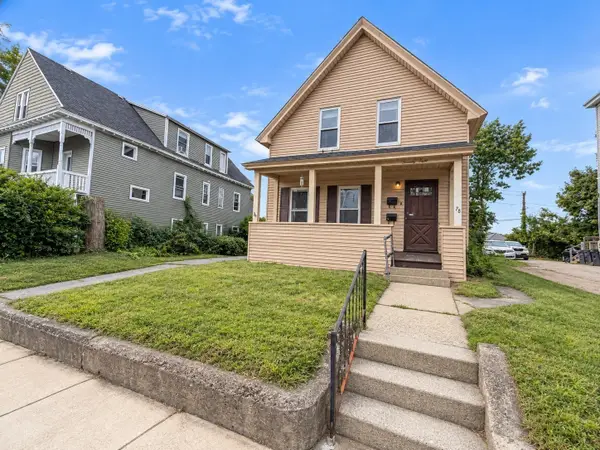
 $569,900Active6 beds 2 baths3,168 sq. ft.
78 Birch St, Worcester, MA 01603
MLS# 73599737Listed by: Century 21 Custom Home Realty - Open Sat, 2 to 3:30pmNew
 $569,000Active4 beds 3 baths2,301 sq. ft.
51 Randall Street, Worcester, MA 01606
MLS# 73599753Listed by: Lamacchia Realty, Inc. - New
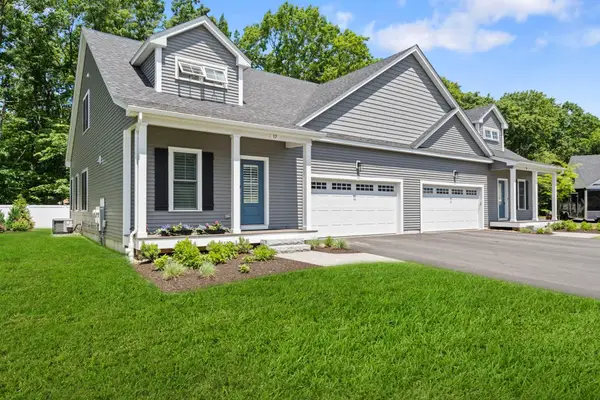 $654,900Active2 beds 3 baths1,855 sq. ft.
25 Salisbury Hill Blvd #89, Worcester, MA 01609
MLS# 73599763Listed by: Berkshire Realty Group, LLC


Protect your home and budget from life's surprises with an Assurant Home Warranty, backed by a partner that supports you through every step of homeownership. Explore Plans.
©2026 Century 21 Real Estate LLC. All rights reserved. CENTURY 21®, the CENTURY 21 Logo and C21® are service marks owned by Century 21 Real Estate LLC. Century 21 Real Estate LLC fully supports the principles of the Fair Housing Act and the Equal Opportunity Act. Each office is independently owned and operated. Listing information is deemed reliable but not guaranteed accurate.