46 Cleveland Avenue, Worcester, MA 01603
Local realty services provided by:CENTURY 21 Custom Home Realty
46 Cleveland Avenue,Worcester, MA 01603
$355,000
- 3 Beds
- 1 Baths
- 1,449 sq. ft.
- Single family
- Active
Upcoming open houses
- Sun, Nov 0802:30 pm - 04:00 pm
Listed by: kelly m. pough
Office: keller williams boston metrowest
MLS#:73599929
Source:MLSPIN
Price summary
- Price:$355,000
- Price per sq. ft.:$245
About this home
Welcome to 46 Cleveland Avenue, a classic Cape offering timeless character, versatile living spaces, and a generous lot in Worcester's convenient Webster Square area. This 3-bedroom, 1 full bath home features hardwood floors throughout much of the first floor and a welcoming living room with a fireplace. The dining room showcases a built-in corner china cabinet, adding charm and practical storage, while the fully applianced kitchen features an additional built-in corner cabinet. A traditional swinging door connects the kitchen and dining room, adding to the home's classic character. Norman blinds in the living and dining rooms add a finishing touch. A heated front porch with a slider provides additional space to relax and unwind, while the primary bedroom features a newer slider offering direct access to the backyard. Upstairs, a carpeted bedroom and open flex space offer versatility for a variety of uses, complemented by spacious closets and built-in drawers. The unfinished basement provides additional bonus space, washer and dryer hookups, a double-basin utility sink in the laundry area, and a 40-gallon water heater. Additional features include gas steam heat, updated electrical with circuit breakers and 100-amp service on the first floor and basement, newer windows, vinyl siding, and a one-car garage with an automatic door opener. Just off the kitchen, a wood deck provides a convenient outdoor space along the side of the home. The generous backyard offers room for gardening, outdoor activities, and entertaining, with a shed for added convenience. Ample off-street parking completes the outdoor area. Conveniently located near Webster Square shopping, restaurants, banking, and community amenities, with access to Route 9 and surrounding commuter routes, this home combines classic Cape character, flexible living space, and practical features. Don't miss your opportunity to own this gem!...
Contact an agent
Home facts
- Year built:1940
- Listing ID #:73599929
- Updated:November 07, 2026 at 02:20 PM
Rooms and interior
- Bedrooms:3
- Total bathrooms:1
- Full bathrooms:1
- Rooms Total:7
- Flooring:Carpet, Flooring - Wall to Wall Carpet, Hardwood, Tile, Vinyl
- Dining Description:Ceiling Fan(s), Hardwood
- Kitchen Description:Archway, Dishwasher, Exterior Access, Flooring - Vinyl, Range, Refrigerator
- Basement Description:Bulkhead, Concrete, Full, Garage Access, Interior Entry, Unfinished
- Living area:1,449 sq. ft.
Heating and cooling
- Heating:Natural Gas, Steam
Structure and exterior
- Roof:Shingle
- Year built:1940
- Building area:1,449 sq. ft.
- Lot area:0.17 Acres
- Architectural Style:Cape
- Construction Materials:Frame
- Exterior Features:Deck - Wood, Rain Gutters, Storage
- Foundation Description:Stone
Schools
- High school:South High
- Middle school:Sullivan Middle
- Elementary school:Gates Lane
Utilities
- Water:Public
- Sewer:Public Sewer
Finances and disclosures
- Price:$355,000
- Price per sq. ft.:$245
- Tax amount:$4,826 (2026)
Features and amenities
- Appliances:Dishwasher, Range, Refrigerator
- Laundry features:Electric Dryer Hookup, In Basement, Washer Hookup
- Amenities:Closet, Gas Water Heater
Parking
- Total parking spaces:4
- Parking description:Attached, Garage Door Opener, Off Street, Paved, Paved Drive, Under
- Garage:Yes
- Garage spaces:1
New listings near 46 Cleveland Avenue
- Coming Soon
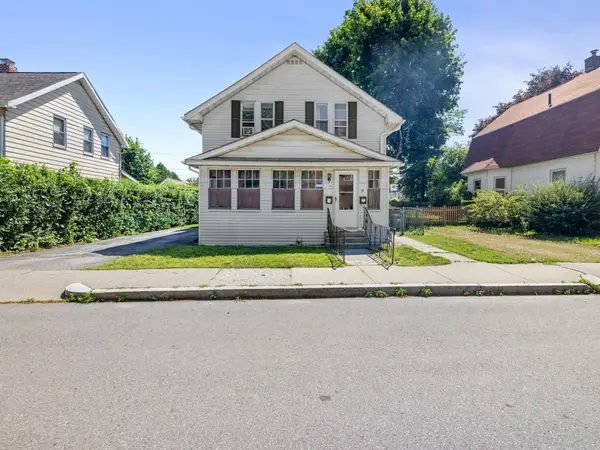 $499,900Coming Soon4 beds 2 baths1,889 sq. ft.
17 Tampa St, Worcester, MA 01604
MLS# 73598530Listed by: Mathieu Newton Sotheby's International Realty - Coming Soon
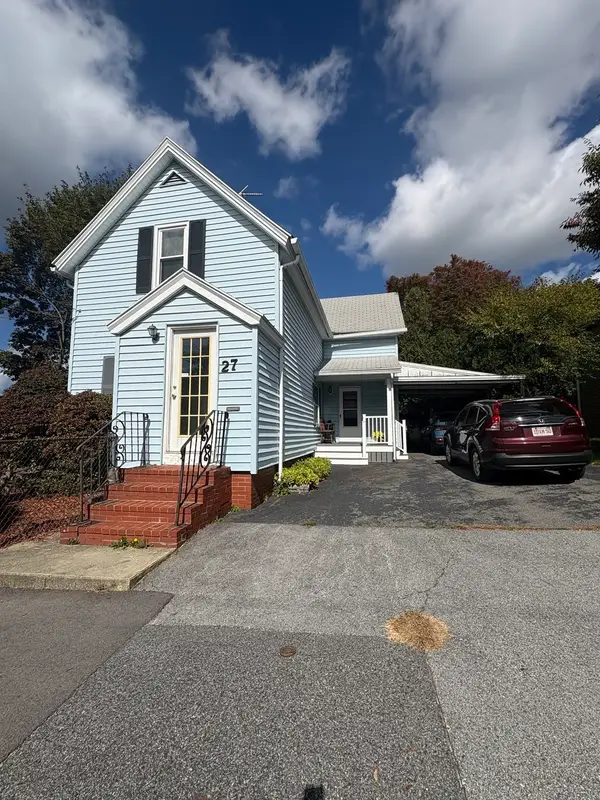 $389,900Coming Soon2 beds 1 baths1,412 sq. ft.
27 Greendale Ave, Worcester, MA 01606
MLS# 73598218Listed by: Realty Vision - Open Sun, 3 to 4:30pmNew
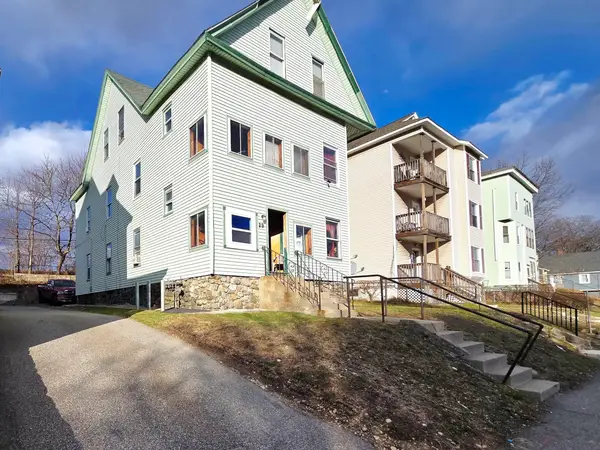 $519,900Active9 beds 3 baths2,746 sq. ft.
29 Cambridge St, Worcester, MA 01603
MLS# 73599946Listed by: Property Investors & Advisors, LLC - New
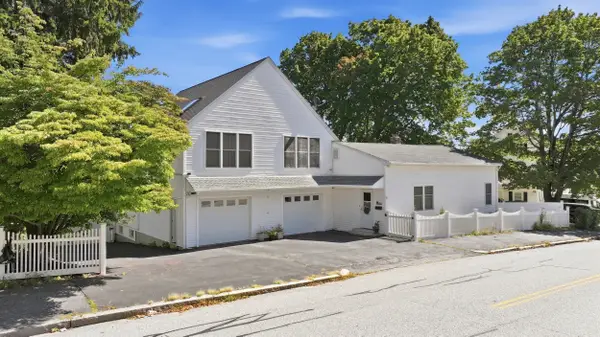 $589,900Active5 beds 3 baths2,700 sq. ft.
6 Harrington Way, Worcester, MA 01604
MLS# 73599817Listed by: Keller Williams Pinnacle Central - Open Sun, 1 to 2pmNew
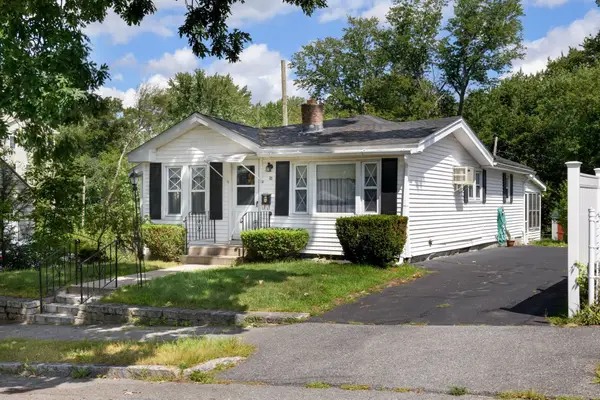 $320,000Active2 beds 1 baths945 sq. ft.
33 Warner Ave, Worcester, MA 01604
MLS# 73599792Listed by: Real Broker MA, LLC - New
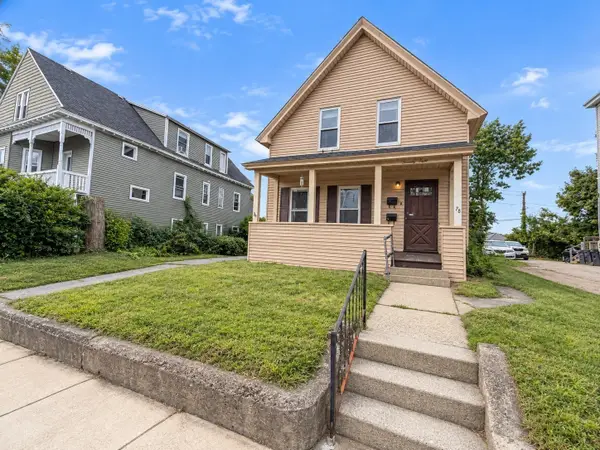
 $569,900Active6 beds 2 baths3,168 sq. ft.
78 Birch St, Worcester, MA 01603
MLS# 73599737Listed by: Century 21 Custom Home Realty - Open Sat, 2 to 3:30pmNew
 $569,000Active4 beds 3 baths2,301 sq. ft.
51 Randall Street, Worcester, MA 01606
MLS# 73599753Listed by: Lamacchia Realty, Inc. - New
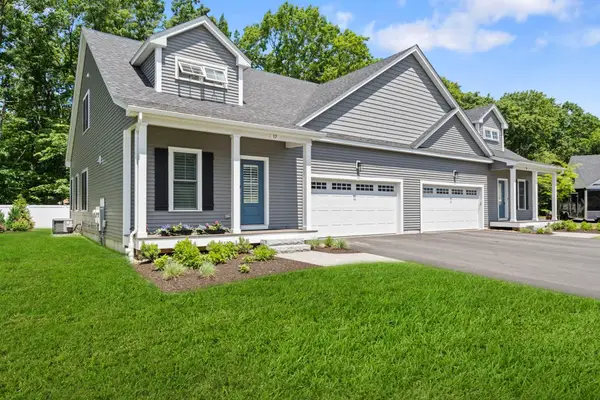 $654,900Active2 beds 3 baths1,855 sq. ft.
25 Salisbury Hill Blvd #89, Worcester, MA 01609
MLS# 73599763Listed by: Berkshire Realty Group, LLC - New
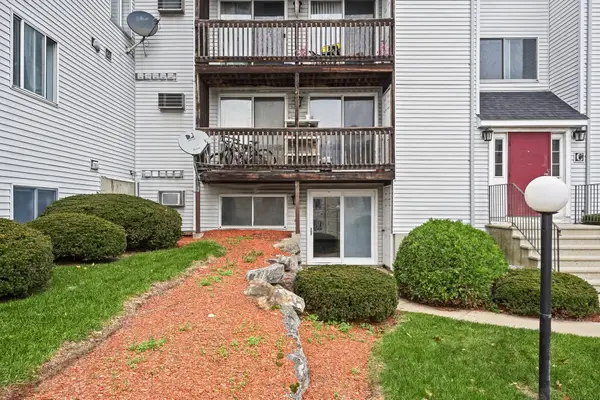 $229,900Active2 beds 2 baths948 sq. ft.
11 Gibbs Street #C34, Worcester, MA 01607
MLS# 73599620Listed by: Remax Revolution


Protect your home and budget from life's surprises with an Assurant Home Warranty, backed by a partner that supports you through every step of homeownership. Explore Plans.
©2026 Century 21 Real Estate LLC. All rights reserved. CENTURY 21®, the CENTURY 21 Logo and C21® are service marks owned by Century 21 Real Estate LLC. Century 21 Real Estate LLC fully supports the principles of the Fair Housing Act and the Equal Opportunity Act. Each office is independently owned and operated. Listing information is deemed reliable but not guaranteed accurate.