112 Newton Ave N, Worcester, MA 01609
Local realty services provided by:CENTURY 21 McLennan & Company
112 Newton Ave N,Worcester, MA 01609
$710,000
- 4 Beds
- 3 Baths
- - sq. ft.
- Single family
- Sold
Listed by: john snyder
Office: redfin corp.
MLS#:73538466
Source:MLSPIN
Sorry, we are unable to map this address
Price summary
- Price:$710,000
About this home
Classic, character-filled brick Tudor in a premier West Side neighborhood off Salisbury Street! This charming home features beautiful architectural details, including a Waldorf-Astoria-inspired half-bath off the center hallway. The main level offers a spacious front-to-back fireplaced living room, an adjacent sunroom/office, a formal dining room, and a massive commercial-scale kosher-ready chef's kitchen across the rear, equipped with dual ovens, sinks, refrigerators & microwaves. Step out to a relaxing screened porch overlooking a stunning, professionally 3-tiered landscaped yard. Upstairs boasts 3-4 generous bedrooms, including a primary with en-suite bath and a versatile fourth room through the shared bath. A basement bonus room is perfect for a gym or home theater. An attached 2-car garage keeps cars safe. Original hardwoods sit underneath the new premium Pergo flooring! Don't miss this gem!
Contact an agent
Home facts
- Year built:1940
- Listing ID #:73538466
- Updated:August 03, 2026 at 07:11 AM
Rooms and interior
- Bedrooms:4
- Total bathrooms:3
- Full bathrooms:2
- Half bathrooms:1
- Rooms Total:8
- Flooring:Flooring - Vinyl
- Dining Description:Pendant, Wood
- Kitchen Description:Dishwasher, Disposal, Flooring - Wood, Kitchen Island, Lighting - Overhead, Pantry, Range, Refrigerator, Stainless Steel Appliances
- Basement Description:Full
Heating and cooling
- Cooling:Window Unit(s)
- Heating:Natural Gas, Steam
Structure and exterior
- Year built:1940
- Architectural Style:Cape
- Foundation Description:Brick/Mortar
Utilities
- Water:Public
- Sewer:Public Sewer
Finances and disclosures
- Price:$710,000
- Tax amount:$7,578 (2025)
Features and amenities
- Appliances:Dishwasher, Disposal, Dryer, Range, Refrigerator, Washer
- Laundry features:Dryer, Electric Dryer Hookup, In Basement, Washer, Washer Hookup
- Amenities:Lighting - Overhead
Parking
- Total parking spaces:6
- Parking description:Attached, Off Street, Paved Drive
- Garage:Yes
- Garage spaces:2
New listings near 112 Newton Ave N
- New
 $389,900Active2 beds 1 baths864 sq. ft.
19 Pocasset Ave., Worcester, MA 01606
MLS# 73558075Listed by: Keller Williams Realty North Central - New
 $499,900Active5 beds 2 baths2,016 sq. ft.
18 Ball St, Worcester, MA 01603
MLS# 73557838Listed by: Champion Real Estate, Inc. - New
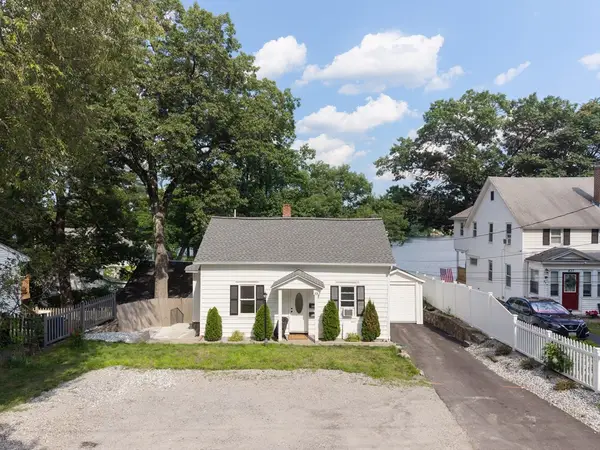
 $694,000Active4 beds 3 baths1,824 sq. ft.
435 Lake Ave, Worcester, MA 01604
MLS# 73557817Listed by: Century 21 XSELL REALTY - New
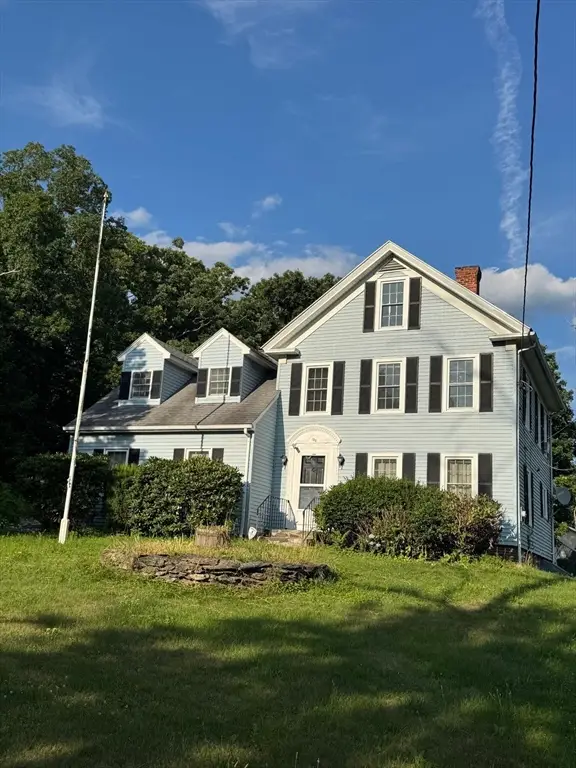 $599,000Active4 beds 3 baths2,158 sq. ft.
185 College St., Worcester, MA 01610
MLS# 73552044Listed by: Media Realty Group Elite - New
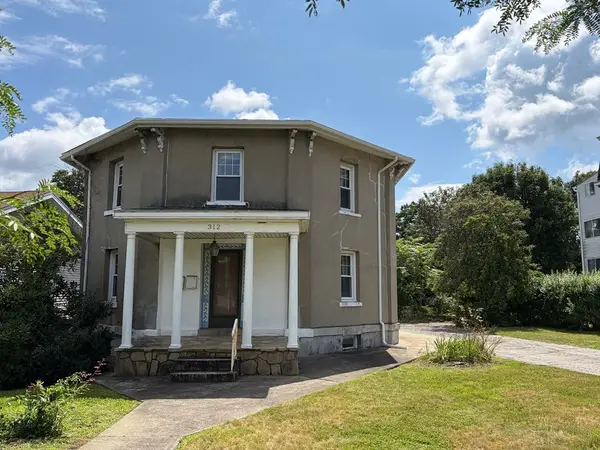 $529,000Active4 beds 2 baths2,272 sq. ft.
312 Plantation St, Worcester, MA 01604
MLS# 73557706Listed by: Lake Realty - New
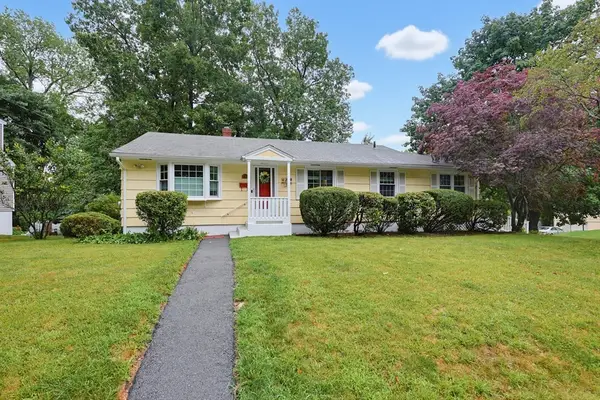 $445,000Active3 beds 1 baths1,025 sq. ft.
32 Saratoga Drive, Worcester, MA 01606
MLS# 73557431Listed by: William Raveis R.E. & Home Services - New
 $369,900Active2 beds 2 baths1,792 sq. ft.
80 Francis Street, Worcester, MA 01606
MLS# 73557449Listed by: Lamacchia Realty, Inc. - New
 $579,900Active4 beds 2 baths2,236 sq. ft.
39 Westport Rd, Worcester, MA 01605
MLS# 73557474Listed by: Dell Realty Inc. - New
 $460,000Active3 beds 2 baths2,362 sq. ft.
52 Thornton Road, Worcester, MA 01606
MLS# 73557481Listed by: Lamacchia Realty, Inc. - New
 $679,900Active9 beds 3 baths2,988 sq. ft.
5 Diamond St, Worcester, MA 01610
MLS# 73557492Listed by: Keller Williams Pinnacle Central


Protect your home and budget from life's surprises with an Assurant Home Warranty, backed by a partner that supports you through every step of homeownership. Explore Plans.
©2026 Century 21 Real Estate LLC. All rights reserved. CENTURY 21®, the CENTURY 21 Logo and C21® are service marks owned by Century 21 Real Estate LLC. Century 21 Real Estate LLC fully supports the principles of the Fair Housing Act and the Equal Opportunity Act. Each office is independently owned and operated. Listing information is deemed reliable but not guaranteed accurate.