
1195 Grafton St #87, Worcester, MA 01604
Local realty services provided by:CENTURY 21 The Real Estate Group
1195 Grafton St #87,Worcester, MA 01604
$265,000
- 2 Beds
- 1 Baths
- 893 sq. ft.
- Condominium
- Active
Upcoming open houses
- Sat, Sep 1911:00 am - 01:00 pm
- Sun, Sep 2011:30 am - 01:00 pm
Listed by: tricia basquiat
Office: berkshire hathaway homeservices commonwealth real estate
MLS#:73579029
Source:MLSPIN
Price summary
- Price:$265,000
- Price per sq. ft.:$296.75
- Monthly HOA dues:$315
About this home
Welcome home to this bright and beautifully updated 2 bedroom 1 bath condo offering low maintenance living in a convenient location. The kitchen features granite counters(2021) and new appliances (2022.) The updated bathroom and all new flooring throughout was completed in 2021 and add to the move in ready appeal. Additional improvements include a 40 gallon water heater (2023) and a new wall AC unit (2022). Step outside onto your private deck the perfect spot to enjoy your morning coffee or unwind at the end of the day. Lots of visitor parking. This well maintained condo is ready for its next owner!!
Contact an agent
Home facts
- Year built:1982
- Listing ID #:73579029
- Updated:September 18, 2026 at 12:46 PM
Rooms and interior
- Bedrooms:2
- Total bathrooms:1
- Full bathrooms:1
- Rooms Total:4
- Kitchen Description:Countertops - Stone/Granite/Solid, Countertops - Upgraded, Dishwasher, Flooring - Laminate, Lighting - Overhead, Microwave, Range, Refrigerator
- Living area:893 sq. ft.
Heating and cooling
- Cooling:2 Cooling Zones, Wall Unit(s)
- Heating:Electric
Structure and exterior
- Year built:1982
- Building area:893 sq. ft.
- Exterior Features:Deck
Utilities
- Water:Public
- Sewer:Public Sewer
Finances and disclosures
- Price:$265,000
- Price per sq. ft.:$296.75
- Tax amount:$2,775 (2025)
Features and amenities
- Appliances:Dishwasher, Dryer, Microwave, Range, Refrigerator, Washer
- Laundry features:Dryer, Lighting - Overhead, Main Level, Washer
Parking
- Total parking spaces:1
New listings near 1195 Grafton St #87
- New
 $899,000Active12 beds 6 baths4,348 sq. ft.
49 Beaver St, Worcester, MA 01603
MLS# 73579466Listed by: Horvath & Tremblay - Open Sat, 2 to 4pmNew
 $475,000Active3 beds 3 baths1,576 sq. ft.
23 Tallawanda Dr., Worcester, MA 01603
MLS# 73578671Listed by: Realty Executives Boston West - New
 $550,000Active3 beds 4 baths2,394 sq. ft.
203 Burncoat St, Worcester, MA 01606
MLS# 73579424Listed by: Weichert REALTORS®, Hope & Associates - Open Sat, 12 to 2pmNew
 $365,000Active1 beds 2 baths1,045 sq. ft.
770 Salisbury Street #319, Worcester, MA 01609
MLS# 73579426Listed by: Mathieu Newton Sotheby's International Realty - New
 $114,900Active1 beds 1 baths432 sq. ft.
557 Southwest Cutoff #117, Worcester, MA 01607
MLS# 73579362Listed by: J.W. Management & Sales, Inc. - Open Sun, 10:30am to 12:30pmNew
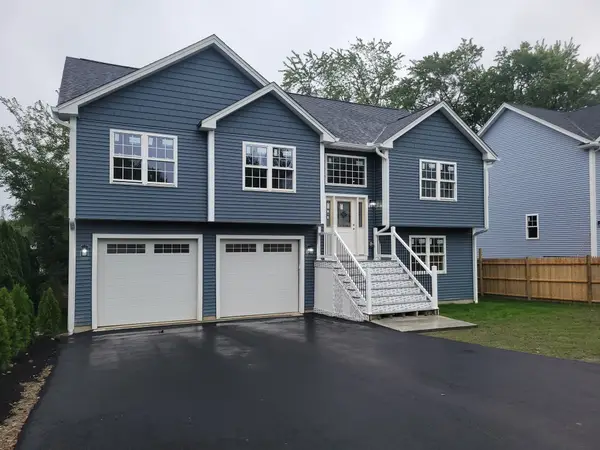 $724,865Active4 beds 3 baths2,480 sq. ft.
26 Bowker, Worcester, MA 01604
MLS# 73579279Listed by: Starterline - Open Sun, 11:30am to 2pmNew
 $674,900Active6 beds 3 baths2,438 sq. ft.
6 Delaware St, Worcester, MA 01603
MLS# 73579297Listed by: eXp Realty LLC - Open Sat, 12 to 2pmNew
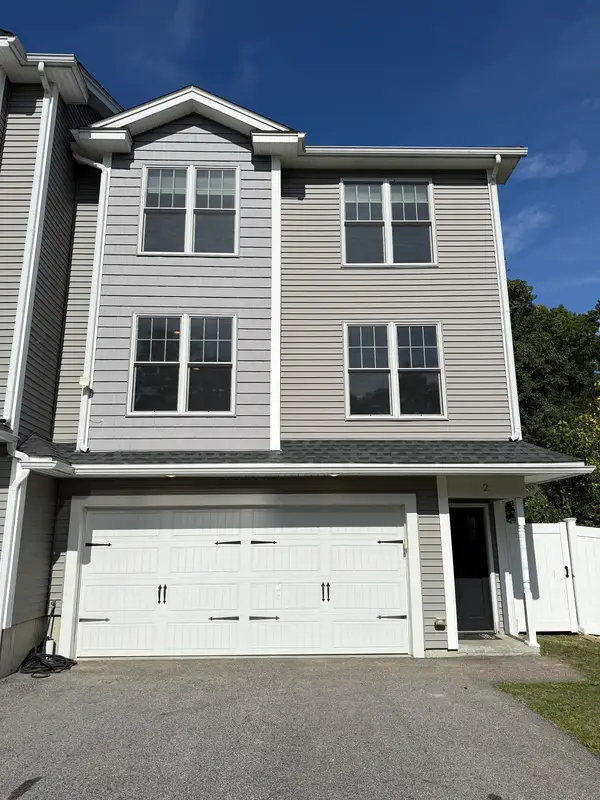 $559,000Active3 beds 3 baths1,850 sq. ft.
2 Burncoat Hts, Worcester, MA 01606
MLS# 73579323Listed by: Real Broker MA, LLC - Open Sat, 1:30 to 3pmNew
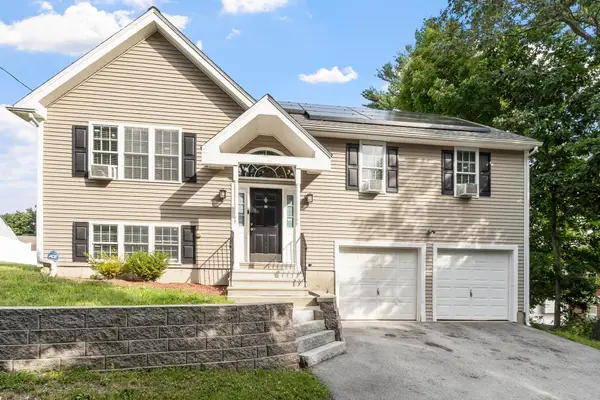 $499,900Active4 beds 2 baths1,584 sq. ft.
30 2nd St, Worcester, MA 01605
MLS# 73579042Listed by: Keller Williams Realty Evolution


Protect your home and budget from life's surprises with an Assurant Home Warranty, backed by a partner that supports you through every step of homeownership. Explore Plans.
©2026 Century 21 Real Estate LLC. All rights reserved. CENTURY 21®, the CENTURY 21 Logo and C21® are service marks owned by Century 21 Real Estate LLC. Century 21 Real Estate LLC fully supports the principles of the Fair Housing Act and the Equal Opportunity Act. Each office is independently owned and operated. Listing information is deemed reliable but not guaranteed accurate.