19 Chamberlain Pkwy, Worcester, MA 01602
Local realty services provided by:CENTURY 21 McLennan & Company
19 Chamberlain Pkwy,Worcester, MA 01602
$799,000
- 3 Beds
- 4 Baths
- 2,759 sq. ft.
- Single family
- Active
Upcoming open houses
- Sat, Oct 1011:00 am - 12:30 pm
- Sun, Oct 1111:00 am - 12:00 pm
Listed by: katie benison-camell, jon pouliot
Office: coldwell banker realty - worcester
MLS#:73588290
Source:MLSPIN
Price summary
- Price:$799,000
- Price per sq. ft.:$289.6
About this home
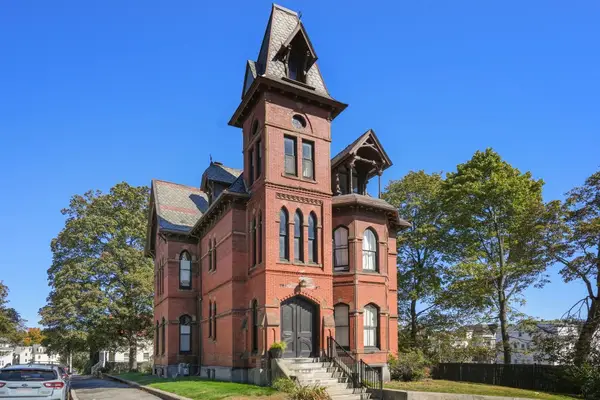
19 Chamberlain Pkwy, presents a distinguished single-family residence on the west side of Worcester, meticulously maintained and cared for for 50 years. Encompassing 2759 square feet of refined living space on a beautiful 0.39 acre lot, this property offers an exceptional opportunity for discerning homeowners seeking a blend of classic design and contemporary comfort. The residence features three well-appointed bedrooms, providing ample private accommodations. A beautiful gourmet kitchen with luxury Dacor appliances (cooktop, wall oven and microwave). Two full bathrooms and two half bathrooms are thoughtfully integrated throughout the home, catering to both convenience and privacy. Complementing the interior, a two-car garage provides secure parking and additional storage capacity. A peaceful oasis awaits in fenced in backyard with an inground pool, outdoor shower, spacious deck and storage shed. Recent updates include new pool liner, refinished hardwood flooring throughout, updated interior and exterior lighting, new refrigerator (2026), renovated basement with an additional 913 square feet of living space with multiple rooms for a home theater, playroom, library, office or workshop. New roof (2021). Newer Anderson windows installed in all bedrooms, bathrooms, den and kitchen door (2016). This property represents a compelling opportunity to acquire a substantial residence in a desirable location. Schedule a showing today!...
Contact an agent
Home facts
- Year built:1958
- Listing ID #:73588290
- Updated:October 08, 2026 at 06:15 PM
Rooms and interior
- Bedrooms:3
- Total bathrooms:4
- Full bathrooms:2
- Half bathrooms:2
- Rooms Total:7
- Flooring:Hardwood, Tile, Wood
- Dining Description:Hardwood
- Bathrooms Description:Bathroom, Bathroom - Half
- Kitchen Description:Cooktop, Dishwasher, Flooring - Stone/Ceramic Tile, Microwave, Oven, Refrigerator, Skylight, Slider
- Basement Description:Full, Partially Finished
- Living area:2,759 sq. ft.
Heating and cooling
- Cooling:2 Cooling Zones, Central Air
- Heating:Baseboard, Natural Gas
- Central air:Yes
Structure and exterior
- Roof:Shingle
- Year built:1958
- Building area:2,759 sq. ft.
- Lot area:0.39 Acres
- Lot Features:Corner Lot
- Architectural Style:Ranch
- Construction Materials:Brick
- Exterior Features:Deck, Deck - Composite, Outdoor Shower, Patio, Rain Gutters, Sprinkler System, Stone Wall, Storage
- Foundation Description:Concrete Perimeter
Schools
- High school:Doherty High School
- Middle school:Forrest Grove
- Elementary school:Midland Street
Utilities
- Water:Public
- Sewer:Public Sewer
Finances and disclosures
- Price:$799,000
- Price per sq. ft.:$289.6
- Tax amount:$8,992 (2026)
Features and amenities
- Appliances:Dishwasher, Dryer, Microwave, Refrigerator, Washer
- Laundry features:Dryer, Washer, Washer Hookup
- Amenities:Wired For Sound
- Pool features:In Ground, Pool - Inground Heated, Private Pool
Parking
- Total parking spaces:6
- Parking description:Attached, Garage Door Opener, Paved
- Garage:Yes
- Garage spaces:2
New listings near 19 Chamberlain Pkwy
- Coming Soon
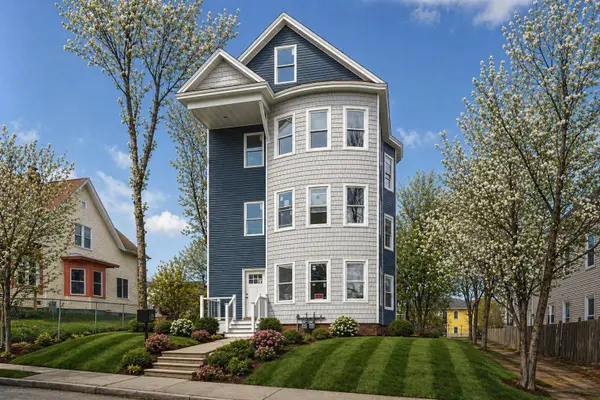 $969,000Coming Soon12 beds 3 baths4,188 sq. ft.
39 Gates St, Worcester, MA 01610
MLS# 73588012Listed by: eXp Realty LLC - Coming Soon
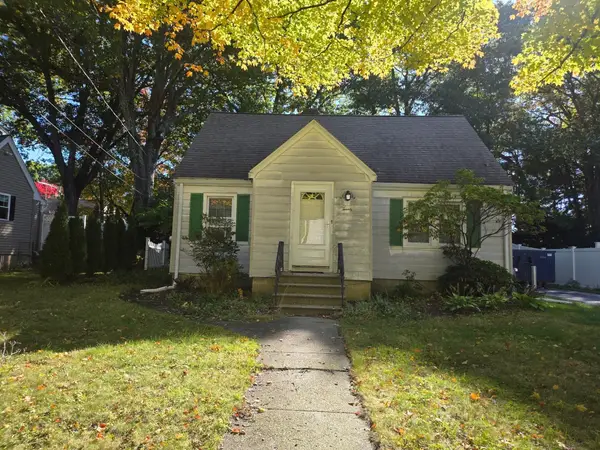
 $399,999Coming Soon3 beds 1 baths1,240 sq. ft.
20 Ridgewood Rd, Worcester, MA 01606
MLS# 73586307Listed by: Century 21 North East - Coming Soon
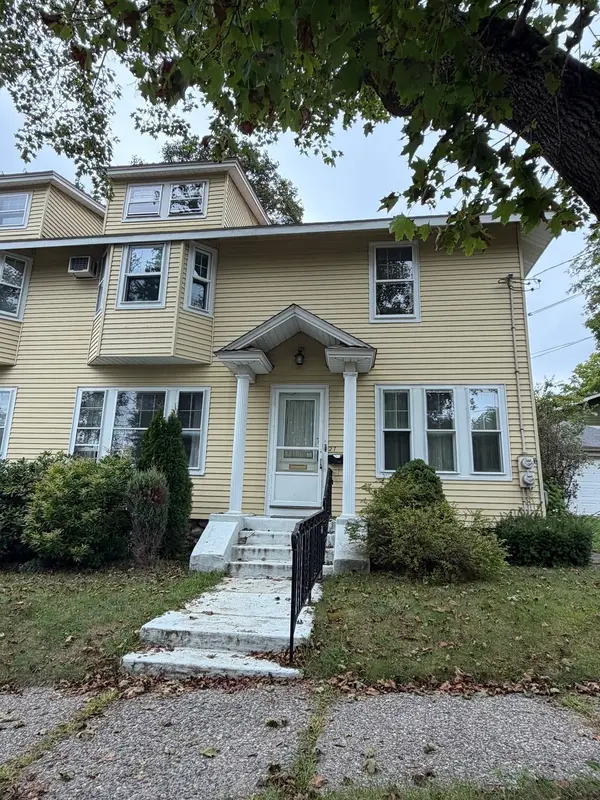 $349,900Coming Soon4 beds 3 baths1,952 sq. ft.
27 Pomona Road #27, Worcester, MA 01602
MLS# 73584188Listed by: ERA Key Realty Services - Worcester - Coming Soon
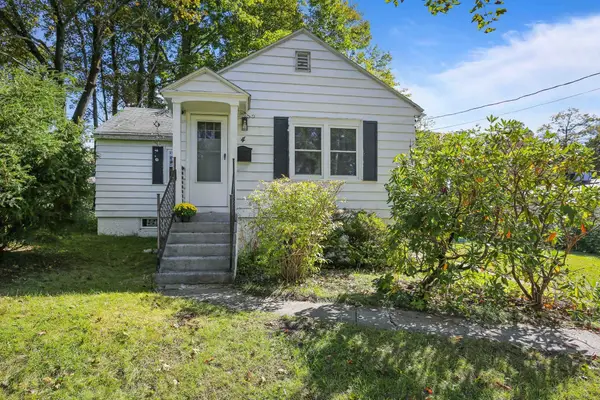 $299,900Coming Soon1 beds 1 baths814 sq. ft.
4 Pomona Rd, Worcester, MA 01602
MLS# 73582117Listed by: ERA Key Realty Services - Worcester - Open Sun, 11am to 12:30pmNew
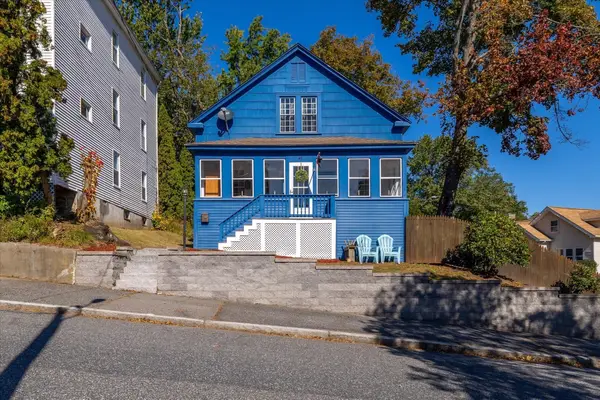 $419,900Active2 beds 2 baths1,418 sq. ft.
47 Dartmouth St, Worcester, MA 01604
MLS# 73588442Listed by: RE/MAX Partners - New
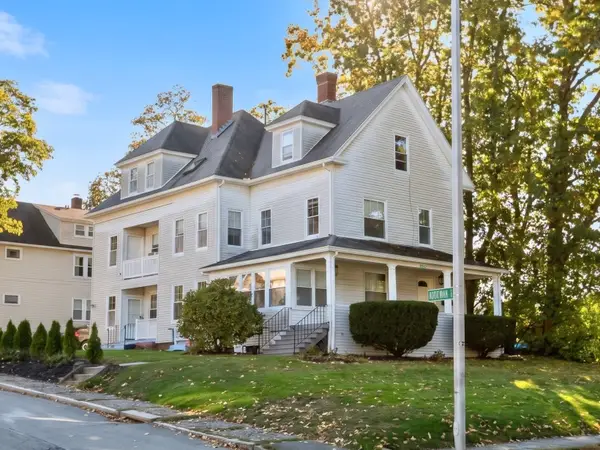 $339,900Active2 beds 2 baths1,183 sq. ft.
469 Grove St #2, Worcester, MA 01605
MLS# 73588458Listed by: RE/MAX Partners - New
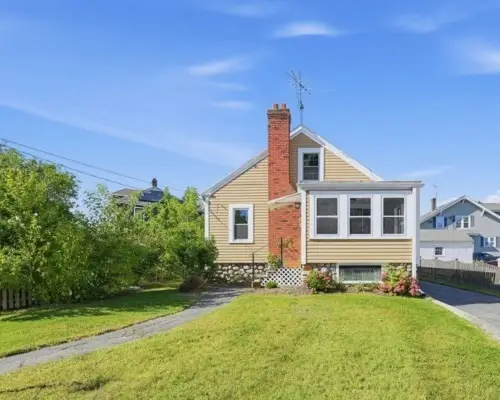 $425,000Active2 beds 1 baths1,000 sq. ft.
85 Quinapoxet Ln, Worcester, MA 01606
MLS# 73588355Listed by: Realty One Group Next Level - Open Sat, 1 to 2:30pmNew
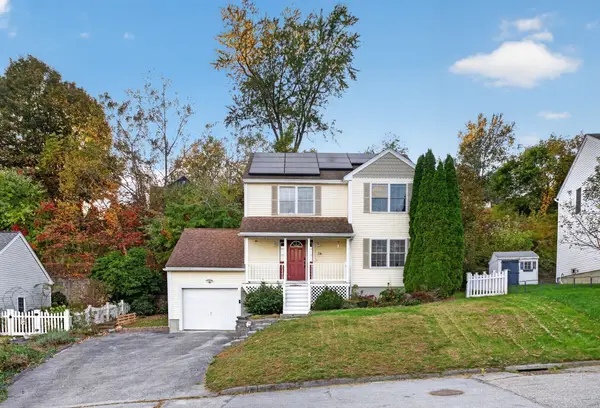 $549,900Active3 beds 3 baths1,428 sq. ft.
3-A Gates Cir, Worcester, MA 01603
MLS# 73588371Listed by: Keller Williams Pinnacle Central - New
 $165,000Active1 beds 1 baths537 sq. ft.
8 Claremont St #3A, Worcester, MA 01609
MLS# 73588241Listed by: Coldwell Banker Realty - Worcester


Protect your home and budget from life's surprises with an Assurant Home Warranty, backed by a partner that supports you through every step of homeownership. Explore Plans.
©2026 Century 21 Real Estate LLC. All rights reserved. CENTURY 21®, the CENTURY 21 Logo and C21® are service marks owned by Century 21 Real Estate LLC. Century 21 Real Estate LLC fully supports the principles of the Fair Housing Act and the Equal Opportunity Act. Each office is independently owned and operated. Listing information is deemed reliable but not guaranteed accurate.