20 Ridgewood Rd, Worcester, MA 01606
Local realty services provided by:CENTURY 21 North East
20 Ridgewood Rd,Worcester, MA 01606
$399,999
- 3 Beds
- 1 Baths
- 1,240 sq. ft.
- Single family
- Coming Soon
Listed by:
 Kristy Riendeau(508) 344 - 1639CENTURY 21 North East
Office: century 21 north east
MLS#:73586307
Source:MLSPIN
Price summary
- Price:$399,999
- Price per sq. ft.:$322.58
About this home
COMING SOON - this charming 3-bedroom, 1-full-bath home perfectly situated on the Worcester/Holden line! Tucked away in a peaceful, private neighborhood, this quaint home offers the best of both worlds—quiet surroundings while being conveniently close to major routes, shopping, dining, and everyday amenities. Inside, you’ll find warm hardwood flooring and a comfortable main-level layout featuring a living room, kitchen, dining room, and a convenient bedroom. Two additional bedrooms are located upstairs, offering flexibility for family, guests, a home office, or hobbies. One of the home’s highlights is the bright, heated sunroom, filled with natural sunlight and providing easy access to the backyard—an inviting space to relax, entertain, or simply enjoy the changing seasons. Whether you’re a first-time homebuyer looking for a place to call your own, ready to downsize, or seeking an investment opportunity, this home offers charm, privacy, and a location that is hard to beat. Get ready for all that this cozy home has to offer!...
Contact an agent
Home facts
- Year built:1943
- Listing ID #:73586307
- Updated:October 04, 2026 at 12:51 AM
Rooms and interior
- Bedrooms:3
- Total bathrooms:1
- Full bathrooms:1
- Rooms Total:7
- Flooring:Hardwood
- Kitchen Description:Range
- Basement Description:Full
- Living area:1,240 sq. ft.
Heating and cooling
- Cooling:Window Unit(s)
- Heating:Natural Gas
Structure and exterior
- Roof:Shingle
- Year built:1943
- Building area:1,240 sq. ft.
- Lot area:0.15 Acres
- Lot Features:Gentle Sloping, Level
- Architectural Style:Cape
- Construction Materials:Frame
- Exterior Features:Patio
- Foundation Description:Concrete Perimeter
Utilities
- Water:Public
- Sewer:Public Sewer
Finances and disclosures
- Price:$399,999
- Price per sq. ft.:$322.58
- Tax amount:$4,341 (2026)
Features and amenities
- Appliances:Dryer, Range, Washer
- Laundry features:Dryer, Washer
Parking
- Total parking spaces:8
- Parking description:Off Street, Paved, Paved Drive
New listings near 20 Ridgewood Rd
- Coming Soon
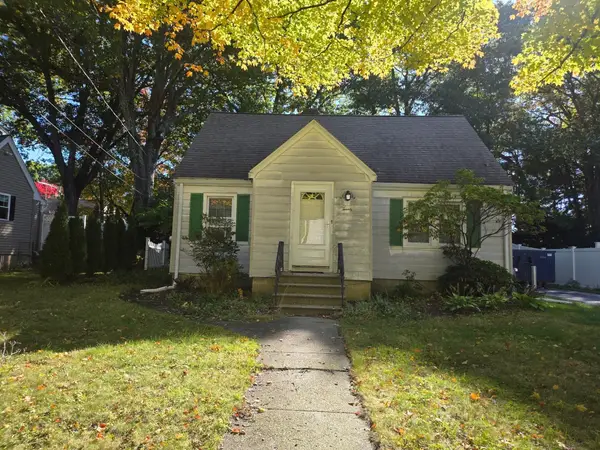
 $399,999Coming Soon3 beds 1 baths1,240 sq. ft.
20 Ridgewood Rd, Worcester, MA 01606
MLS# 73586307Listed by: Century 21 North East - Coming Soon
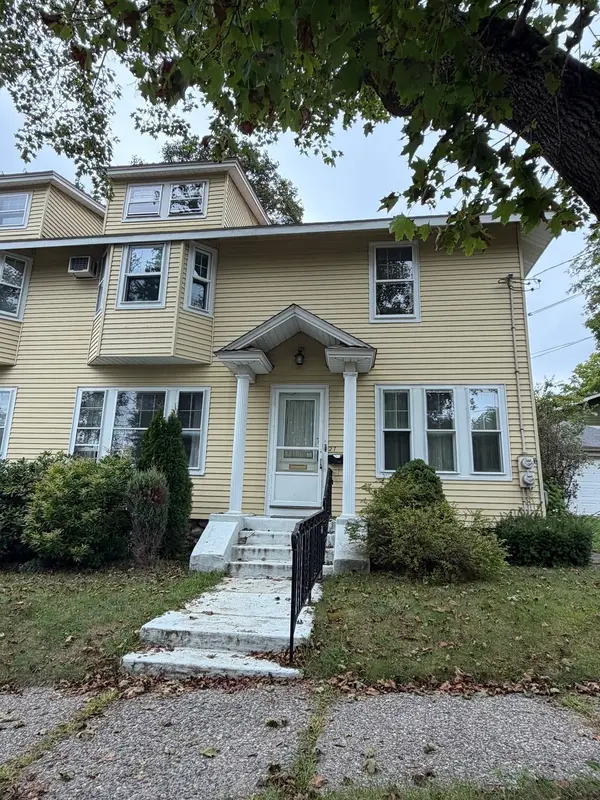 $349,900Coming Soon4 beds 3 baths1,952 sq. ft.
27 Pomona Road #27, Worcester, MA 01602
MLS# 73584188Listed by: ERA Key Realty Services - Worcester - Coming Soon
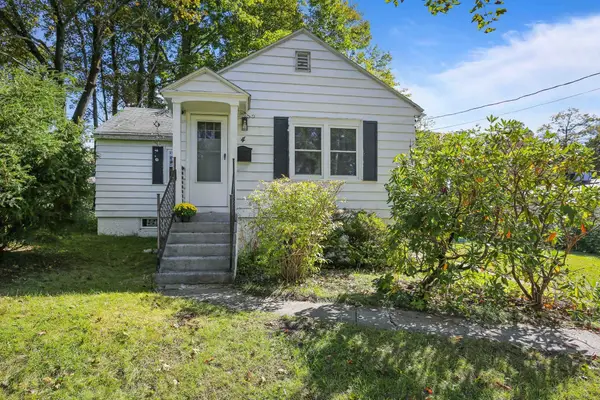 $299,900Coming Soon1 beds 1 baths814 sq. ft.
4 Pomona Rd, Worcester, MA 01602
MLS# 73582117Listed by: ERA Key Realty Services - Worcester - New
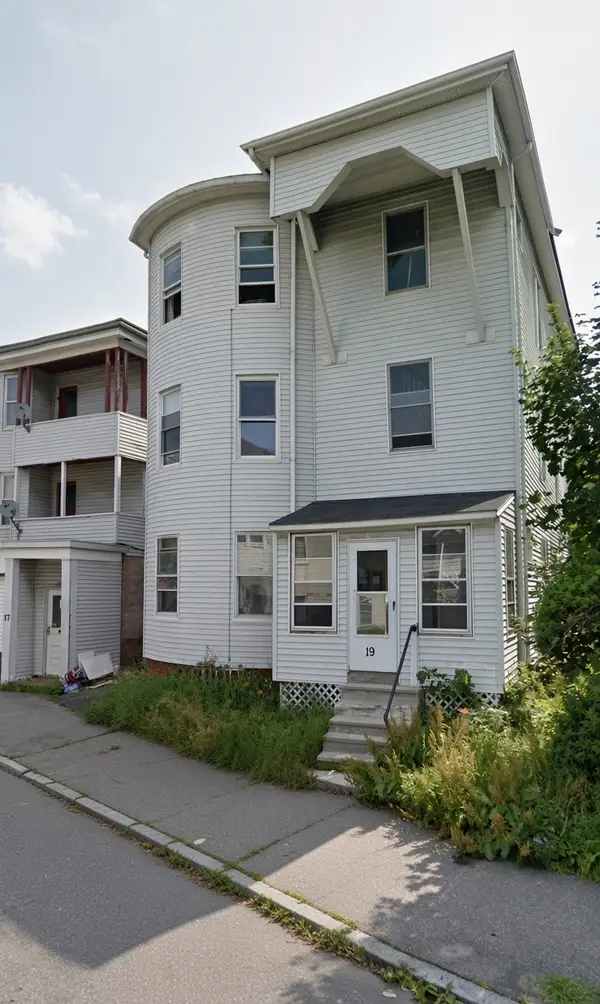 $899,900Active12 beds 3 baths3,534 sq. ft.
19 Perry Ave, Worcester, MA 01610
MLS# 73586316Listed by: Coldwell Banker Realty - Worcester - New
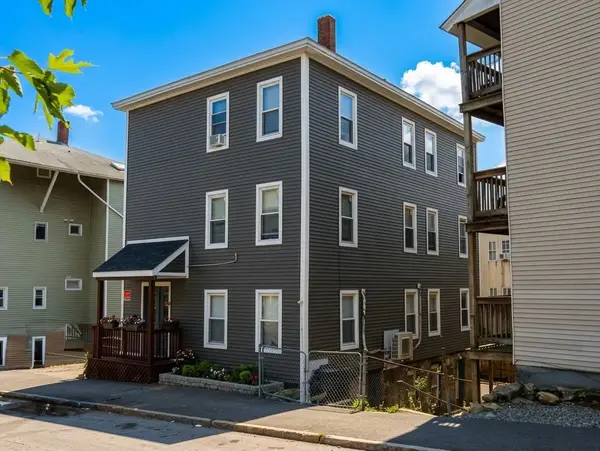 $999,900Active11 beds 4 baths3,900 sq. ft.
6 Berkeley St, Worcester, MA 01605
MLS# 73586292Listed by: RE/MAX Partners - New
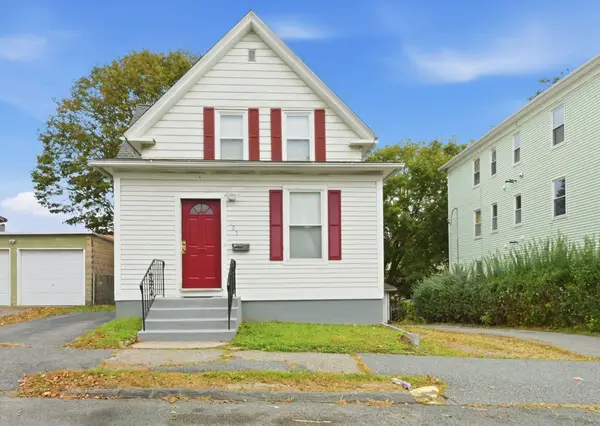 $419,000Active3 beds 2 baths1,142 sq. ft.
165 Fairmont Ave, Worcester, MA 01604
MLS# 73586193Listed by: RE/MAX Prof Associates - New
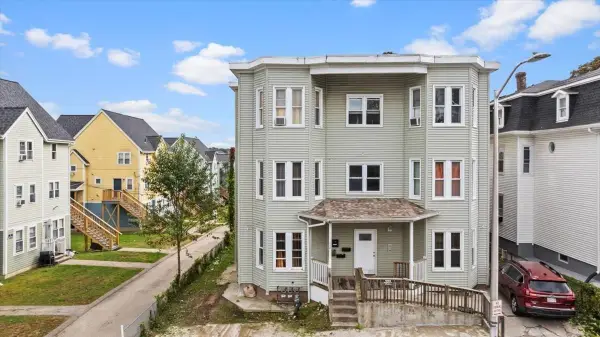 $850,000Active12 beds 3 baths5,397 sq. ft.
128 Beacon St, Worcester, MA 01610
MLS# 73586058Listed by: RE/MAX Generations - New
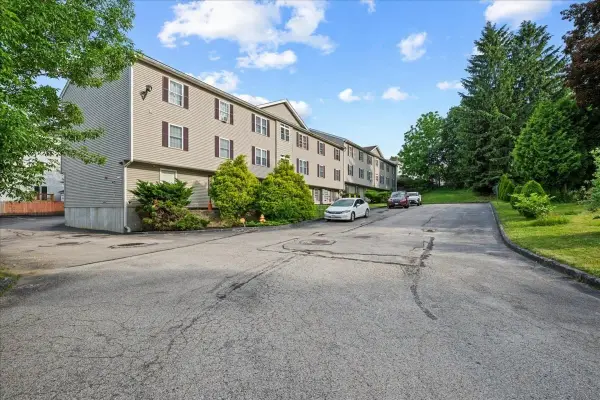 $349,900Active3 beds 2 baths1,333 sq. ft.
1 Hatfield St #5, Worcester, MA 01604
MLS# 73586064Listed by: RE/MAX Generations - New
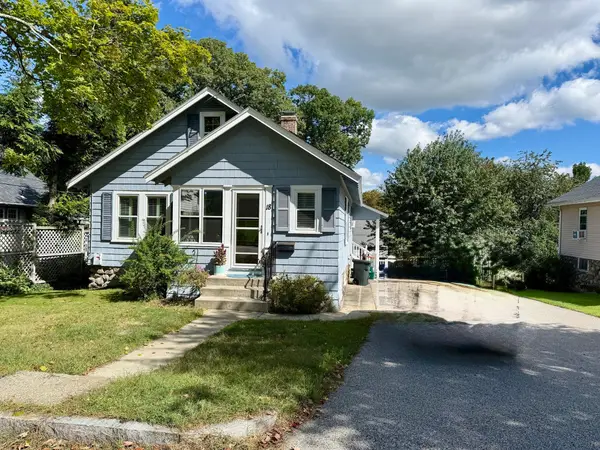 $425,000Active3 beds 2 baths1,776 sq. ft.
18 Blue Bell Road, Worcester, MA 01606
MLS# 73586034Listed by: RE/MAX Vision - New
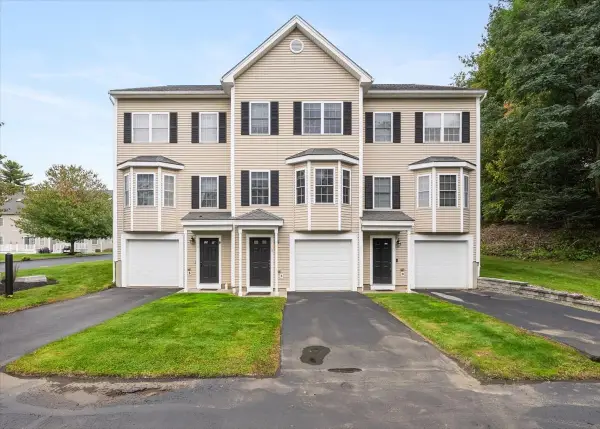 $385,000Active2 beds 3 baths1,586 sq. ft.
3 Snow Bell #3, Worcester, MA 01606
MLS# 73586039Listed by: Berkshire Realty Group, LLC


Protect your home and budget from life's surprises with an Assurant Home Warranty, backed by a partner that supports you through every step of homeownership. Explore Plans.
©2026 Century 21 Real Estate LLC. All rights reserved. CENTURY 21®, the CENTURY 21 Logo and C21® are service marks owned by Century 21 Real Estate LLC. Century 21 Real Estate LLC fully supports the principles of the Fair Housing Act and the Equal Opportunity Act. Each office is independently owned and operated. Listing information is deemed reliable but not guaranteed accurate.