
23 Mary Ann Dr, Worcester, MA 01606
Local realty services provided by:CENTURY 21 Signature Properties
23 Mary Ann Dr,Worcester, MA 01606
$479,900
- 3 Beds
- 1 Baths
- 1,200 sq. ft.
- Single family
- Active
Listed by: worcester county homes team
Office: re/max vision
MLS#:73564602
Source:MLSPIN
Price summary
- Price:$479,900
- Price per sq. ft.:$399.92
About this home
Price Improvement! Welcome to 23 Mary Ann Dr! This well-maintained 3-bedroom, 1-bath home offers comfortable living with thoughtful updates and plenty of functionality. The inviting living room features a cozy fireplace with a new liner and wood stove insert, creating the perfect spot to relax. The updated kitchen offers excellent workspace, a convenient peninsula, and brand-new appliances. Enjoy a refreshed bath, fresh interior paint, new hardwood flooring throughout and Central Air. A full basement and two-car built-in garage provide abundant storage and flexibility. Set on a generous 14,100 SF lot, there’s plenty of room to garden, entertain, or simply enjoy the outdoors. Move-in ready and conveniently located, this charming Worcester home is ready for its next chapter!
Contact an agent
Home facts
- Year built:1960
- Listing ID #:73564602
- Updated:October 03, 2026 at 11:35 AM
Rooms and interior
- Bedrooms:3
- Total bathrooms:1
- Full bathrooms:1
- Rooms Total:6
- Flooring:Hardwood, Tile
- Dining Description:Hardwood
- Kitchen Description:Countertops - Upgraded, Dishwasher, Flooring - Stone/Ceramic Tile, Microwave, Range, Recessed Lighting, Refrigerator
- Basement Description:Concrete, Full, Garage Access, Interior Entry, Unfinished
- Living area:1,200 sq. ft.
Heating and cooling
- Cooling:1 Cooling Zone, Central Air
- Heating:Baseboard, Oil
- Central air:Yes
Structure and exterior
- Roof:Shingle
- Year built:1960
- Building area:1,200 sq. ft.
- Lot area:0.32 Acres
- Lot Features:Wooded
- Architectural Style:Ranch
- Construction Materials:Frame
- Exterior Features:Porch, Rain Gutters
- Foundation Description:Concrete Perimeter
Utilities
- Water:Public
- Sewer:Public Sewer
Finances and disclosures
- Price:$479,900
- Price per sq. ft.:$399.92
- Tax amount:$4,925 (2025)
Features and amenities
- Appliances:Dishwasher, Dryer, Microwave, Range, Refrigerator, Washer
- Laundry features:Dryer, Electric Dryer Hookup, First Floor, Washer, Washer Hookup
Parking
- Total parking spaces:8
- Parking description:Garage Door Opener, Paved, Paved Drive, Under
- Garage:Yes
- Garage spaces:2
New listings near 23 Mary Ann Dr
- Coming Soon
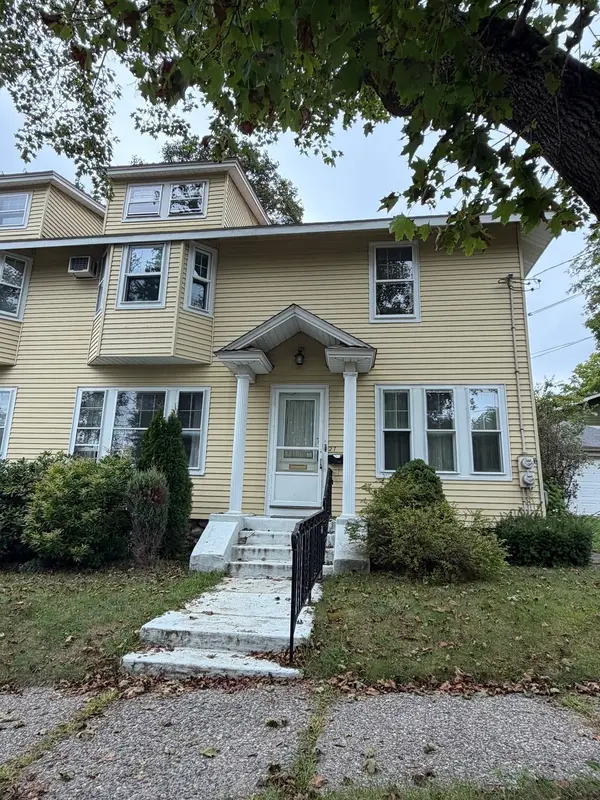 $349,900Coming Soon4 beds 3 baths1,952 sq. ft.
27 Pomona Road #27, Worcester, MA 01602
MLS# 73584188Listed by: ERA Key Realty Services - Worcester - Coming Soon
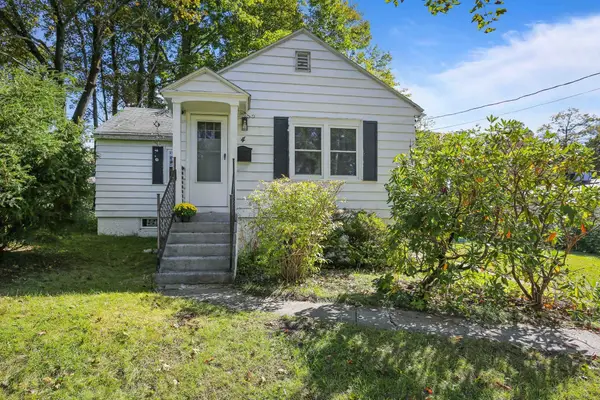 $299,900Coming Soon1 beds 1 baths814 sq. ft.
4 Pomona Rd, Worcester, MA 01602
MLS# 73582117Listed by: ERA Key Realty Services - Worcester - New
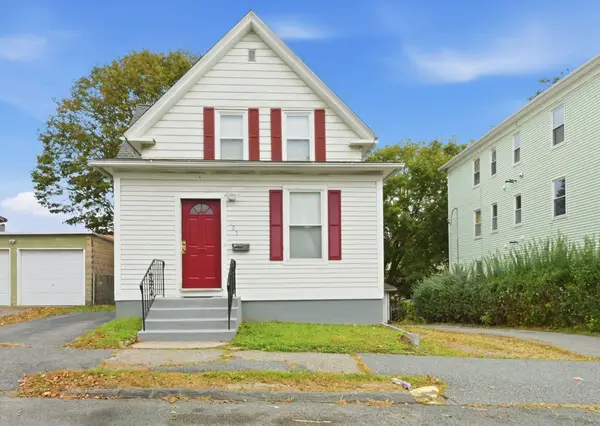 $419,000Active3 beds 2 baths1,142 sq. ft.
165 Fairmont Ave, Worcester, MA 01604
MLS# 73586193Listed by: RE/MAX Prof Associates - New
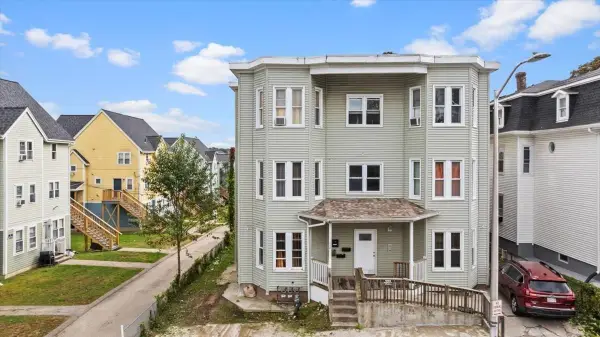 $850,000Active12 beds 3 baths5,397 sq. ft.
128 Beacon St, Worcester, MA 01610
MLS# 73586058Listed by: RE/MAX Generations - New
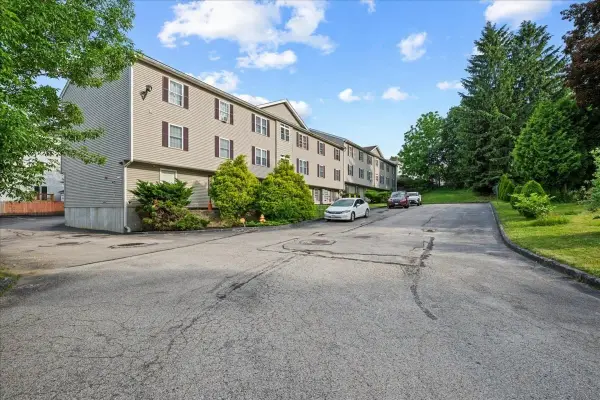 $349,900Active3 beds 2 baths1,333 sq. ft.
1 Hatfield St #5, Worcester, MA 01604
MLS# 73586064Listed by: RE/MAX Generations - New
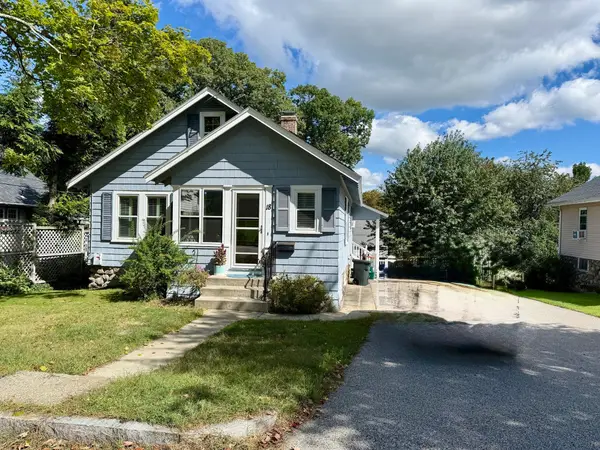 $425,000Active3 beds 2 baths1,776 sq. ft.
18 Blue Bell Road, Worcester, MA 01606
MLS# 73586034Listed by: RE/MAX Vision - New
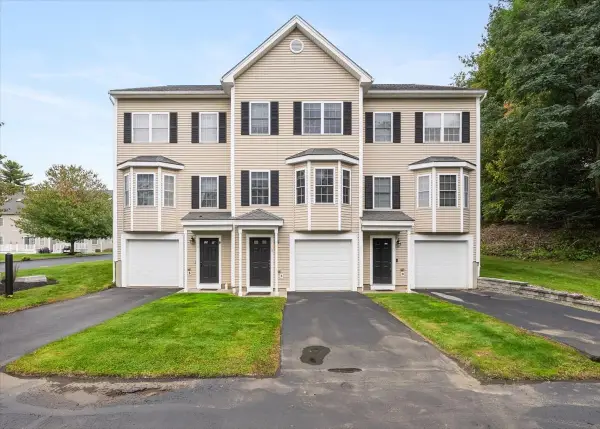 $385,000Active2 beds 3 baths1,586 sq. ft.
3 Snow Bell #3, Worcester, MA 01606
MLS# 73586039Listed by: Berkshire Realty Group, LLC - Open Sun, 1 to 2:30pmNew
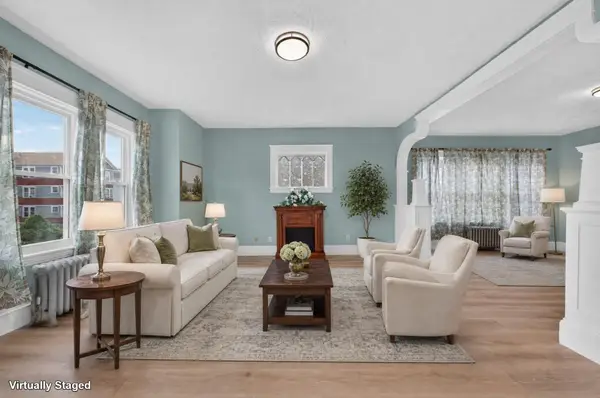 $309,500Active3 beds 2 baths1,500 sq. ft.
85 Granite St #1, Worcester, MA 01604
MLS# 73585828Listed by: Keller Williams Pinnacle Central - Open Sat, 11am to 1pmNew
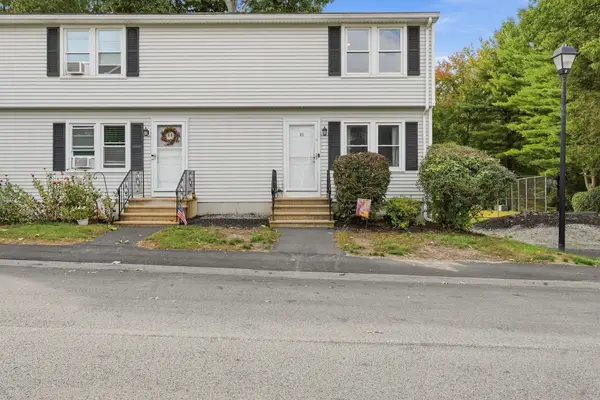 $315,000Active2 beds 2 baths900 sq. ft.
270 Sunderland Rd #45, Worcester, MA 01604
MLS# 73585706Listed by: Berkshire Hathaway HomeServices Commonwealth Real Estate - Open Sat, 11am to 1pmNew
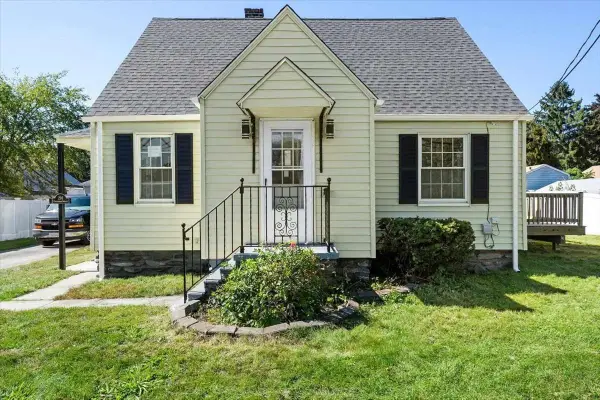 $419,000Active3 beds 1 baths1,350 sq. ft.
298 Greenwood St., Worcester, MA 01607
MLS# 73585719Listed by: www.HomeZu.com


Protect your home and budget from life's surprises with an Assurant Home Warranty, backed by a partner that supports you through every step of homeownership. Explore Plans.
©2026 Century 21 Real Estate LLC. All rights reserved. CENTURY 21®, the CENTURY 21 Logo and C21® are service marks owned by Century 21 Real Estate LLC. Century 21 Real Estate LLC fully supports the principles of the Fair Housing Act and the Equal Opportunity Act. Each office is independently owned and operated. Listing information is deemed reliable but not guaranteed accurate.